Welcome to 26 Maitland Street! This charming 2-bedroom, 1-bathroom bungalow offers accessible, low-maintenance living in a quiet and established Brantford neighborhood. Designed with everyday functionality in mind, the light-filled main floor features convenient main-level laundry, eliminating the need to haul baskets up and down basement stairs. The home's practical layout flows naturally from a bright, cozy living area into a functional kitchen space, making single-story living feel effortless. Outside, the property truly shines with a expansive, great yard that provides endless possibilities—whether you are looking to host summer barbecues, start a garden, or create a private outdoor oasis for family and pets. The property also boasts a spacious detached garage, ideal for vehicle parking, extra storage, or setting up a dedicated workshop for hobbyists. Located close to local schools, parks, shopping, and convenient commuter routes, this property represents an incredible opportunity for first-time buyers, savvy investors, or downsizers looking for comfort and convenience. Book your private showing today and discover all that 26 Maitland Street has to offer!
For sale
C$399,999
26 Maitland St, Brantford, ON N3S 6K8
2beds
1,023sqft
Single Family Residence, Residential
Built in ----
4,356 Square Feet Lot
$-- Zestimate®
C$391/sqft
C$-- HOA
What's special
Light-filled main floorConvenient main-level laundryFunctional kitchen spaceExpansive great yardSpacious detached garage
- 47 days
- 13
- 3
Zillow last checked:
Listing updated:
Listed by:
Garett Mercer, Salesperson,
SHAW REALTY GROUP INC.,
Lukas Alexander Linders, Salesperson,
SHAW REALTY GROUP INC.
Source: ITSO,MLS®#: 40858263Originating MLS®#: Cornerstone Association of REALTORS®
Facts & features
Interior
Bedrooms & bathrooms
- Bedrooms: 2
- Bathrooms: 1
- Full bathrooms: 1
- Main level bathrooms: 1
- Main level bedrooms: 2
Bedroom
- Level: Main
Other
- Level: Main
Bathroom
- Features: 3-Piece
- Level: Main
Dining room
- Level: Main
Kitchen
- Level: Main
Laundry
- Level: Main
Living room
- Level: Main
Mud room
- Level: Main
Heating
- Forced Air
Cooling
- Central Air
Appliances
- Included: Water Heater, Dryer, Range Hood, Refrigerator, Stove, Washer
- Laundry: Main Level
Features
- Built-In Appliances, Ceiling Fan(s), In-law Capability, Water Treatment
- Basement: Full,Unfinished
- Has fireplace: No
Interior area
- Total structure area: 1,023
- Total interior livable area: 1,023 sqft
- Finished area above ground: 1,023
Video & virtual tour
Property
Parking
- Total spaces: 5
- Parking features: Detached Garage, Private Drive Single Wide
- Garage spaces: 1
- Uncovered spaces: 4
Features
- Stories: 1
- Fencing: Full
- Frontage type: West
- Frontage length: 36.00
Lot
- Size: 4,356 Square Feet
- Dimensions: 36 x 116
- Features: Urban, Dog Park, City Lot, Near Golf Course, Highway Access, Hospital, Landscaped, Library, Major Highway, Park, Place of Worship, Playground Nearby, Public Parking, Public Transit, Rec./Community Centre, School Bus Route, Schools, Shopping Nearby
Details
- Additional structures: Shed(s), Storage, Workshop
- Parcel number: 321290015
- Zoning: R1C
Construction
Type & style
- Home type: SingleFamily
- Architectural style: Bungalow
- Property subtype: Single Family Residence, Residential
Materials
- Brick Veneer, Concrete, Vinyl Siding
- Foundation: Poured Concrete
- Roof: Asphalt Shing
Condition
- 100+ Years
- New construction: No
Utilities & green energy
- Sewer: Sewer (Municipal)
- Water: Municipal
Community & HOA
Location
- Region: Brantford
Financial & listing details
- Price per square foot: C$391/sqft
- Annual tax amount: C$2,811
- Date on market: 9/8/2026
- Inclusions: Dryer, Range Hood, Refrigerator, Stove, Washer
Price history
| Date | Event | Price |
|---|---|---|
| 10/15/2026 | Price change | C$399,999-2.4%C$391/sqft |
Source: ITSO #40858263 Report a problem | ||
| 9/29/2026 | Price change | C$409,999-3.5%C$401/sqft |
Source: ITSO #40858263 Report a problem | ||
| 9/8/2026 | Listed for sale | C$424,999C$415/sqft |
Source: ITSO #40858263 Report a problem | ||
Public tax history
Tax history is unavailable.
Climate risks
Neighborhood: East Ward
Nearby schools
GreatSchools rating
No schools nearby
We couldn't find any schools near this home.


Similar homes
- C$400,0002 bd1 ba907 sqft49 Mintern Ave, Brantford, ON N3S 1K9For Sale
 MLS ID #40871542, Colton Davidson, Salesperson, Re/Max Icon Realty. ITSO
 - C$424,9004 bd2 ba1.5k sqft35 James Ave, Brantford, ON N3S 6Y2For Sale
 MLS ID #40871265, Jenn Toth, Salesperson, Re/Max Escarpment Realty Inc.. ITSO
 - C$439,5003 bd1 ba806 sqft249 Clarence St, Brantford, ON N3R 3T6For Sale
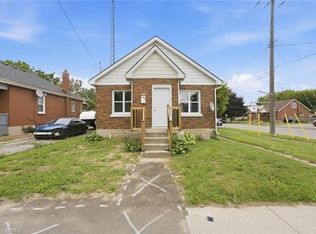 MLS ID #40872942, Alla Sharma, Salesperson, Re/Max Twin City Realty Inc. ITSO
 - C$399,0002 bd2 ba871 sqft291 Park Ave, Brantford, ON N3S 5L2For Sale
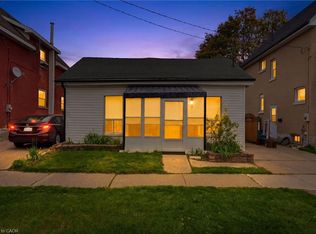 MLS ID #40859230, Kevin Andrew, Salesperson, Royal LePage Burloak Real Estate Services. ITSO
