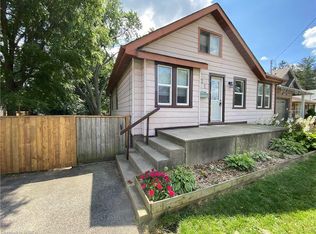
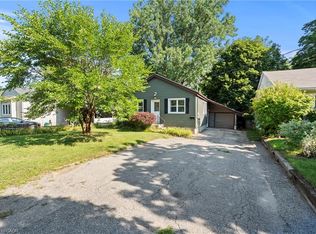
Welcome to 60 Park Road North! This charming 3-bedroom, 1.5-bathroom home is situated on a spacious lot in a convenient location close to schools, amenities, and just minutes from Highway 403. Offering plenty of room for comfortable living and hobbies, this property is ideal for first-time buyers, tradespeople, or hobby enthusiasts. A standout feature is the heated 19’ x 30’ detached shop, complete with 220-volt power and drive-through access, providing an excellent space for a workshop, storage, or recreational equipment. The home also features a newer roof for added peace of mind. A great opportunity to own a home with a large lot and an impressive shop in a convenient location. Book a viewing today!
For sale
C$499,000
60 Park Rd N, Brantford, ON N3S 6T7
3beds
1,166sqft
Single Family Residence, Residential
Built in ----
6,054 Square Feet Lot
$-- Zestimate®
C$428/sqft
C$-- HOA
What's special
Spacious lotNewer roof
- 46 days
- 36
- 1
Zillow last checked:
Listing updated:
Listed by:
Terry Summerhays, Salesperson,
Re/Max Twin City Realty Inc,
Richard Rudlin, Salesperson,
Re/Max Twin City Realty Inc.
Source: ITSO,MLS®#: 40856602Originating MLS®#: Brantford Regional Real Estate Association Inc.
Facts & features
Interior
Bedrooms & bathrooms
- Bedrooms: 3
- Bathrooms: 2
- Full bathrooms: 1
- 1/2 bathrooms: 1
- Main level bathrooms: 1
Bedroom
- Level: Second
Bedroom
- Level: Second
Bedroom
- Level: Second
Bathroom
- Features: 2-Piece
- Level: Main
Bathroom
- Features: 4-Piece
- Level: Second
Bonus room
- Level: Main
Dining room
- Level: Main
Kitchen
- Level: Main
Recreation room
- Level: Basement
Heating
- Forced Air, Natural Gas
Cooling
- Central Air
Appliances
- Included: Dishwasher, Dryer, Range Hood, Refrigerator, Stove, Washer
- Laundry: In Basement
Features
- Basement: Full,Partially Finished,Sump Pump
- Has fireplace: No
Interior area
- Total structure area: 1,166
- Total interior livable area: 1,166 sqft
- Finished area above ground: 1,166
Video & virtual tour
Property
Parking
- Total spaces: 9
- Parking features: Detached Garage, Asphalt, Mutual/Shared, Private Drive Single Wide
- Garage spaces: 1
- Uncovered spaces: 8
Features
- Stories: 1
- Frontage type: West
- Frontage length: 42.75
Lot
- Size: 6,054 Square Feet
- Dimensions: 42.75 x
- Features: Urban, Highway Access, Park, Schools, Shopping Nearby, Trails
Details
- Parcel number: 321240037
- Zoning: NLR (F12 A360 C40)
Construction
Type & style
- Home type: SingleFamily
- Architectural style: Traditional
- Property subtype: Single Family Residence, Residential
Materials
- Aluminum Siding, Brick
- Foundation: Poured Concrete
- Roof: Asphalt Shing
Condition
- 51-99 Years
- New construction: No
Utilities & green energy
- Sewer: Sewer (Municipal)
- Water: Municipal
Community & HOA
Location
- Region: Brantford
Financial & listing details
- Price per square foot: C$428/sqft
- Annual tax amount: C$3,333
- Date on market: 8/19/2026
- Inclusions: Dishwasher, Dryer, Range Hood, Refrigerator, Stove, Washer
Price history
| Date | Event | Price |
|---|---|---|
| 9/14/2026 | Price change | C$499,000-5.8%C$428/sqft |
Source: ITSO #40856602 Report a problem | ||
| 8/19/2026 | Listed for sale | C$529,900C$454/sqft |
Source:  TRREB #X13691792 Report a problem TRREB #X13691792 Report a problem | ||
Public tax history
Tax history is unavailable.
Climate risks
Neighborhood: Echo Place
Nearby schools
GreatSchools rating
No schools nearby
We couldn't find any schools near this home.
Similar homes
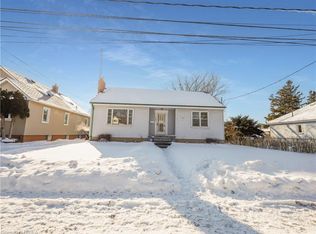
- C$489,9004 bd2 ba1.1k sqft9 Aylmer St, Brantford, ON N3S 6J7For Sale
 MLS ID #40862000, Sarah Hazell, Salesperson, Re/Max Escarpment Realty Inc.. ITSO
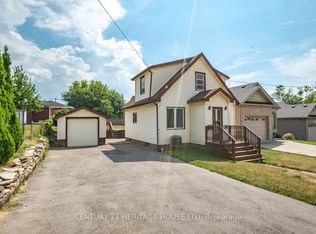
 - C$499,9994 bd2 ba852 sqft123 Morton Ave, Brantford, ON N3R 2N9For Sale
 MLS ID #40861594, Samantha Acton, Salesperson, RE/MAX Escarpment Realty Inc.. ITSO
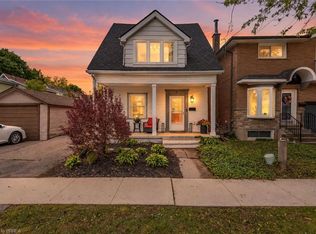
 - C$469,9003 bd2 ba1.1k sqft250 Murray St, Brantford, ON N3S 5S3For Sale
 MLS ID #40850540, Peggy Lavigne, Salesperson, RE/MAX Escarpment Realty Inc.. ITSO
 - C$540,0003 bd2 ba1.6k sqft69 Arthur St, Brantford, ON N3S 3H9For Sale
 MLS ID #40864265, Joshua Wall, Salesperson, Real Broker Ontario Ltd.. ITSO
