Set on a generous corner lot in Brantford’s established west end, this charming bungalow offers a blend of character, comfort, and everyday convenience. With over 1,000 square feet of thoughtfully designed living space, the home is ideal for those seeking easy one-floor living without compromise. The main level features three well-sized bedrooms, a bright and inviting living area, and a refreshed kitchen complete with stainless steel appliances, offering both function and style for daily living and entertaining alike. The layout flows seamlessly into a dedicated dining space, while main floor laundry adds an extra layer of practicality. Step outside to a fully fenced yard designed for low-maintenance enjoyment — perfect for relaxing, gardening, or hosting family and friends. A double-wide private driveway provides ample parking, and the corner lot adds both space and curb appeal. Located just minutes from parks, trails, schools, and the Grand River, this home is perfectly positioned for those who value both community and accessibility. A solid opportunity for first-time buyers, downsizers, or anyone looking to enjoy the simplicity of bungalow living in a mature neighbourhood.
For sale
C$460,000
64 Richardson St, Brantford, ON N3T 1J1
3beds
1,016sqft
Single Family Residence, Residential
Built in ----
-- sqft lot
$-- Zestimate®
C$453/sqft
C$-- HOA
What's special
- 9 days
- 9
- 0
Zillow last checked:
Listing updated:
Listed by:
Ryan Campbell, Broker,
Real Broker Ontario Ltd,
Jaime Telfer, Salesperson,
Real Broker Ontario Ltd.
Source: ITSO,MLS®#: 40859498Originating MLS®#: Brantford Regional Real Estate Association Inc.
Facts & features
Interior
Bedrooms & bathrooms
- Bedrooms: 3
- Bathrooms: 1
- Full bathrooms: 1
- Main level bathrooms: 1
- Main level bedrooms: 3
Bedroom
- Level: Main
Bedroom
- Level: Main
Bedroom
- Level: Main
Bathroom
- Features: 4-Piece
- Level: Main
Dining room
- Level: Main
Kitchen
- Level: Main
Laundry
- Level: Main
Living room
- Level: Main
Storage
- Level: Basement
Utility room
- Level: Basement
Heating
- Forced Air, Natural Gas
Cooling
- Central Air
Appliances
- Included: Water Heater
Features
- Basement: Partial,Unfinished
- Has fireplace: No
Interior area
- Total structure area: 1,016
- Total interior livable area: 1,016 sqft
- Finished area above ground: 1,016
Property
Parking
- Total spaces: 2
- Parking features: Private Drive Double Wide
- Uncovered spaces: 2
Features
- Stories: 1
- Frontage type: East
- Frontage length: 57.00
Lot
- Dimensions: 57 x 0
- Features: Urban, Dog Park, Open Spaces, Park, Trails
Details
- Parcel number: 320770164
- Zoning: F-RC
Construction
Type & style
- Home type: SingleFamily
- Architectural style: Bungalow
- Property subtype: Single Family Residence, Residential
Materials
- Vinyl Siding
- Foundation: Brick/Mortar
- Roof: Asphalt Shing
Condition
- 100+ Years
- New construction: No
Utilities & green energy
- Sewer: Sewer (Municipal)
- Water: Municipal-Metered
Community & HOA
Location
- Region: Brantford
Financial & listing details
- Price per square foot: C$453/sqft
- Annual tax amount: C$2,734
- Date on market: 8/31/2026
- Inclusions: Other
Price history
| Date | Event | Price |
|---|---|---|
| 8/31/2026 | Listed for sale | C$460,000C$453/sqft |
Source: ITSO #40859498 Report a problem | ||
Public tax history
Tax history is unavailable.
Climate risks
Neighborhood: West Brant
Nearby schools
GreatSchools rating
No schools nearby
We couldn't find any schools near this home.


Similar homes
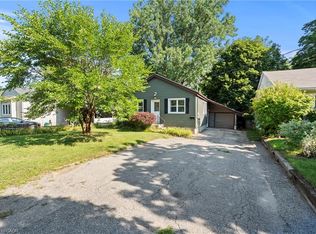
- C$509,9994 bd2 ba852 sqft123 Morton Ave, Brantford, ON N3R 2N9For Sale
 MLS ID #40861594, Samantha Acton, Salesperson, RE/MAX Escarpment Realty Inc.. ITSO
 - C$479,9003 bd2 ba810 sqft57 Westchester Way, Brantford, ON N3R 6T4For Sale
 MLS ID #40861078, Wendy Easveld, Broker, Century 21 Heritage House LTD. ITSO
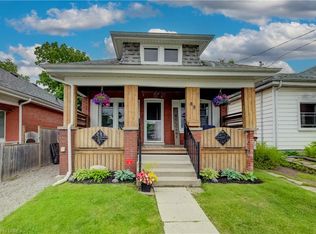
 - C$439,1492 bd1 ba1k sqft88 Walnut St, Brantford, ON N3T 1H4New Construction
 MLS ID #40843422, Wally Olivieri, Salesperson, Re/Max Twin City Realty Inc. ITSO
 - C$469,9003 bd2 ba1.2k sqft30 Dundas St, Brantford, ON N3R 1R9For Sale
 MLS ID #40856563, Chris Costabile, Salesperson, Real Broker Ontario Ltd.. ITSO
