Welcome to this beautifully renovated 3-bedroom, 2-bathroom home, thoughtfully updated with modern style and comfortable living in mind. Recently renovated, this home offers a fresh, move-in-ready feel with quality updates throughout. The spacious bedrooms provide plenty of room for comfortable living, while the inviting living room flows seamlessly into the formal dining area, creating a warm and open space that is perfect for both everyday living and entertaining. The newly renovated kitchen features stylish quartz countertops and modern finishes, offering both functionality and contemporary appeal. New flooring throughout adds a fresh, polished look, while the addition of a second bathroom provides exceptional convenience for families and guests. With its spacious rooms, functional layout, modern updates, and tasteful finishes, this home is an excellent opportunity for anyone looking for a move-in-ready property that combines comfort and style.
For sale
C$439,900
277 Murray St, Brantford, ON N3S 5S7
3beds
1,200sqft
Single Family Residence, Residential
Built in ----
2,178 Square Feet Lot
$-- Zestimate®
C$367/sqft
C$-- HOA
What's special
- 3 days
- 2
- 0
Zillow last checked:
Listing updated:
Listed by:
Sarah Szabo, Salesperson,
Pay It Forward Realty,
Jake Eivers, Broker of Record,
Pay It Forward Realty
Source: ITSO,MLS®#: 40869312Originating MLS®#: Brantford Regional Real Estate Association Inc.
Facts & features
Interior
Bedrooms & bathrooms
- Bedrooms: 3
- Bathrooms: 2
- Full bathrooms: 1
- 1/2 bathrooms: 1
- Main level bathrooms: 1
Other
- Level: Second
- Area: 120
- Dimensions: 12ft. 0in. x 10ft. 0in.
Bedroom
- Level: Second
- Area: 110.5
- Dimensions: 11ft. 5in. x 10ft. 0in.
Bedroom
- Level: Second
- Area: 100.48
- Dimensions: 11ft. 9in. x 9ft. 6in.
Bathroom
- Features: 4-Piece
- Level: Second
Bathroom
- Features: 2-Piece
- Level: Main
Dining room
- Level: Main
- Area: 99.54
- Dimensions: 11ft. 6in. x 9ft. 0in.
Kitchen
- Level: Main
- Area: 144
- Dimensions: 12ft. 0in. x 12ft. 0in.
Living room
- Level: Main
- Area: 143.78
- Dimensions: 13ft. 0in. x 11ft. 6in.
Heating
- Forced Air, Natural Gas
Cooling
- Central Air
Appliances
- Included: Water Heater, Built-in Microwave, Dishwasher, Dryer, Refrigerator, Stove, Washer
Features
- Ceiling Fan(s)
- Basement: Partial,Unfinished
- Has fireplace: No
Interior area
- Total structure area: 1,200
- Total interior livable area: 1,200 sqft
- Finished area above ground: 1,200
Video & virtual tour
Property
Parking
- Total spaces: 1
- Parking features: Private Drive Single Wide
- Uncovered spaces: 1
Features
- Stories: 2
- Frontage type: East
- Frontage length: 33.38
Lot
- Size: 2,178 Square Feet
- Dimensions: 33.38 x
- Features: Urban, Irregular Lot, Place of Worship, Public Parking, Public Transit, Schools, Shopping Nearby
Details
- Parcel number: 321330095
- Zoning: RC
Construction
Type & style
- Home type: SingleFamily
- Architectural style: Traditional
- Property subtype: Single Family Residence, Residential
Materials
- Brick, Vinyl Siding
- Foundation: Poured Concrete
- Roof: Asphalt Shing
Condition
- 100+ Years
- New construction: No
Utilities & green energy
- Sewer: Sewer (Municipal)
- Water: Municipal
Community & HOA
Location
- Region: Brantford
Financial & listing details
- Price per square foot: C$367/sqft
- Annual tax amount: C$2,536
- Date on market: 10/7/2026
- Inclusions: Built-in Microwave, Dishwasher, Dryer, Refrigerator, Stove, Washer
Price history
| Date | Event | Price |
|---|---|---|
| 10/7/2026 | Listed for sale | C$439,900C$367/sqft |
Source: ITSO #40869312 Report a problem | ||
Public tax history
Tax history is unavailable.
Climate risks
Neighborhood: East Ward
Nearby schools
GreatSchools rating
No schools nearby
We couldn't find any schools near this home.

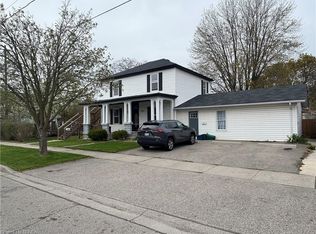

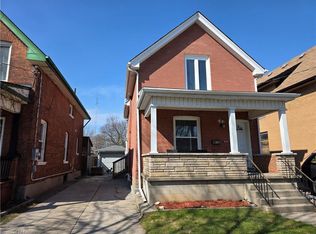
Similar homes
- C$450,0003 bd2 ba1k sqft20 House Ave, Brantford, ON N3R 4G6For Sale
 MLS ID #40867520, Aron Pinto, Broker, EXP REALTY. ITSO
 - C$387,0003 bd2 ba966 sqft273 Elgin St #41, Brantford, ON N3S 5B2For Sale
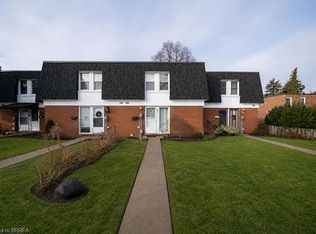 MLS ID #40869675, Lisa Sly, Salesperson, Revel Realty Inc. ITSO
 - C$439,9003 bd1 ba806 sqft249 Clarence St, Brantford, ON N3R 3T6For Sale
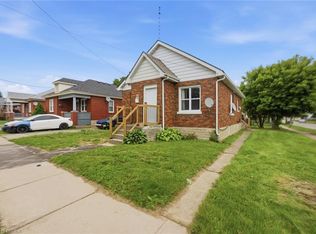 MLS ID #40862047, Alla Sharma, Salesperson, Re/Max Twin City Realty Inc. ITSO
 - C$449,0003 bd2 ba1.2k sqft30 Dundas St, Brantford, ON N3R 1R9For Sale
 MLS ID #40856563, Chris Costabile, Salesperson, Real Broker Ontario Ltd.. ITSO
