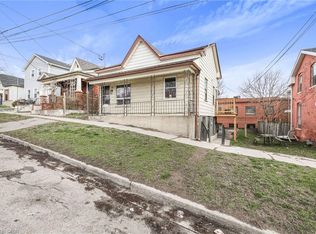
Charming brick two storey home in Brantford’s established East Ward offering character, functionality, and excellent value. This 3 bedroom, 2 bathroom home features over 1,000 square feet of above grade living space, a practical layout for everyday living, and a detached garage with private driveway parking. The bright main floor offers comfortable living and dining space with convenient access to the backyard, while the upper level provides three bedrooms and a full bathroom ideal for families, first time buyers, or those looking for extra room to work from home. Situated on a 32 x 132 foot lot in a mature neighbourhood close to schools, parks, shopping, and major routes. Zoned RC, offering added flexibility and potential for a duplex, subject to municipal approvals. A solid opportunity to own a detached home in a desirable central location at an attractive price point.
For sale
C$499,000
182 Marlborough St, Brantford, ON N3S 4S9
3beds
1,002sqft
Single Family Residence, Residential
Built in 1906
4,356 Square Feet Lot
$-- Zestimate®
C$498/sqft
C$-- HOA
What's special
Brick two storey homeBright main floor
- 87 days |
- 6 |
- 0 |
Zillow last checked:
Listing updated:
Listed by:
Andrew Snell, Salesperson,
RE/MAX Erie Shores Realty Inc. Brokerage
Source: ITSO,MLS®#: 40826142Originating MLS®#: Cornerstone Association of REALTORS®
Facts & features
Interior
Bedrooms & bathrooms
- Bedrooms: 3
- Bathrooms: 2
- Full bathrooms: 2
- Main level bathrooms: 1
- Main level bedrooms: 2
Bedroom
- Description: Second floor bedroom
- Level: Second
Bedroom
- Description: Main floor bedroom.
- Level: Main
Bedroom
- Description: Main floor bedroom.
- Level: Main
Bathroom
- Features: 4-Piece
- Level: Second
Bathroom
- Features: 4-Piece
- Level: Main
Basement
- Level: Lower
Den
- Description: Den
- Level: Second
Foyer
- Description: Main entrance foyer.
- Level: Main
Kitchen
- Description: Second-floor kitchen.
- Level: Second
Kitchen
- Description: Kitchen
- Level: Main
Living room
- Level: Main
Recreation room
- Level: Basement
Utility room
- Level: Basement
Heating
- Forced Air, Natural Gas
Cooling
- Central Air
Appliances
- Included: Dishwasher, Dryer, Refrigerator, Washer
Features
- In-law Capability
- Basement: Full,Partially Finished
- Has fireplace: No
Interior area
- Total structure area: 1,002
- Total interior livable area: 1,002 sqft
- Finished area above ground: 1,002
Property
Parking
- Total spaces: 5
- Parking features: Detached Garage, Private Drive Single Wide
- Garage spaces: 1
- Uncovered spaces: 4
Features
- Stories: 2
- Frontage type: North
- Frontage length: 32.00
Lot
- Size: 4,356 Square Feet
- Dimensions: 32 x 132
- Features: Urban, City Lot, Park, Public Transit, Schools, Shopping Nearby
Details
- Parcel number: 321360131
- Zoning: RC
Construction
Type & style
- Home type: SingleFamily
- Property subtype: Single Family Residence, Residential
Materials
- Brick
- Roof: Asphalt Shing
Condition
- 100+ Years
- New construction: No
- Year built: 1906
Utilities & green energy
- Sewer: Sewer (Municipal)
- Water: Municipal-Metered
Community & HOA
Location
- Region: Brantford
Financial & listing details
- Price per square foot: C$498/sqft
- Annual tax amount: C$2,812
- Date on market: 5/1/2026
- Inclusions: Dishwasher, Dryer, Refrigerator, Washer
Andrew Snell, Salesperson
Andrew Snell, Salesperson
(519) 410-1561
By pressing Contact Agent, you agree that the real estate professional identified above may call/text you about your search, which may involve use of automated means and pre-recorded/artificial voices. You don't need to consent as a condition of buying any property, goods, or services. Message/data rates may apply. You also agree to our Terms of Use. Zillow does not endorse any real estate professionals. We may share information about your recent and future site activity with your agent to help them understand what you're looking for in a home.
Price history
| Date | Event | Price |
|---|---|---|
| 5/1/2026 | Listed for sale | C$499,000C$498/sqft |
Source: ITSO #40826142 Report a problem | ||
Public tax history
Tax history is unavailable.
Climate risks
Neighborhood: East Ward
Nearby schools
GreatSchools rating
No schools nearby
We couldn't find any schools near this home.
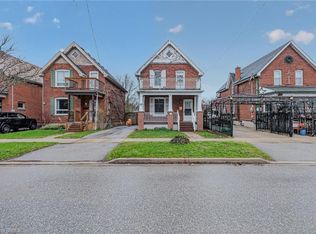
- C$460,0003 bd2 ba1.3k sqft174 Marlborough St, Brantford, ON N3S4S9Sold
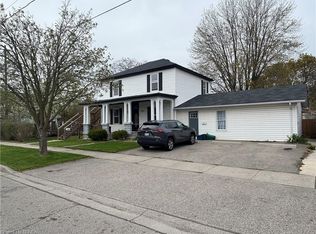
- C$849,9006 bd3 ba1.4k sqft196 Marlborough St, Brantford, ON N3S4T1For Sale
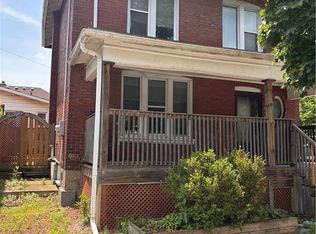
- C$499,9003 bd2 ba1.1k sqft250 Murray St, Brantford, ON N3S5S3For Sale

- C$---- bd-- ba-- sqft248 Murray St, Brantford, ON N3S5S3Off Market
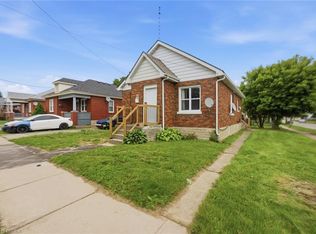
- C$669,0006 bd4 ba2.9k sqft190 Sheridan St, Brantford, ON N3S4P8For Sale
- C$---- bd-- ba-- sqft198 Sheridan St, Brantford, ON N3S4P8Off Market
- C$---- bd-- ba-- sqft204 Marlborough St, Brantford, ON N3S4T1Off Market
- C$629,9006 bd3 ba1.7k sqft205 B Marlborough St, Brantford, ON N3S4T2For Sale
Similar homes
- C$499,0003 bd2 ba1.2k sqft47 Grey St, Brantford, ON N3T 2T1For Sale
 MLS ID #40843795, Matt Dickens, Salesperson, Pay It Forward Realty. ITSO
 - C$494,9003 bd1 ba803 sqft249 Clarence St, Brantford, ON N3R 3T6For Sale
 MLS ID #40842914, Alla Sharma, Salesperson, Re/Max Twin City Realty Inc. ITSO
 - C$499,9993 bd2 ba1.2k sqft10 Evergreen Ct, Brantford, ON N3T 6J5For Sale
 MLS ID #40844094, Garett Mercer, Salesperson, SHAW REALTY GROUP INC.. ITSO
 - C$499,0006 bd3 ba1.2k sqft82 Marlborough St, Brantford, ON N3T 2S3For Sale
 MLS ID #40802677, Bryan Jaskolka, Salesperson, CMI REAL ESTATE INC. ITSO
 - C$499,9002 bd1 ba740 sqft115 Sheridan St, Brantford, ON N3S 4P5For SaleMLS ID #40842082, Glynnis Lee, Salesperson, Century 21 Heritage Group Ltd.. ITSO
- C$474,9003 bd2 ba1.2k sqft30 Dundas St, Brantford, ON N3R 1R9For SaleMLS ID #40827669, Chris Costabile, Salesperson, Real Broker Ontario Ltd.. ITSO
- C$529,9003 bd1 ba737 sqft404 Grey St, Brantford, ON N3S 4X4For SaleMLS ID #40842947, Michael Deangelis, Broker, Coldwell Banker Homefront Realty. ITSO
- C$489,0003 bd1 ba990 sqft86 N Park St, Brantford, ON N3R 4K1For SaleMLS ID #40846637, Daniel Dignard, Salesperson, Re/Max Twin City Realty Inc.. ITSO
- C$477,4113 bd1 ba1.1k sqft175 Albion St, Brantford, ON N3T 3N1For SaleMLS ID #40839368, Wade Tabak, Salesperson, Re/Max Twin City Realty Inc.. ITSO
- C$399,0002 bd2 ba871 sqft291 Park Ave, Brantford, ON N3S 5L2For SaleMLS ID #40835636, Kevin Andrew, Salesperson, Royal LePage Burloak Real Estate Services. ITSO
- C$449,9993 bd2 ba1.3k sqft20 Wells Ave, Brantford, ON N3R 4J2For SaleMLS ID #40840401, Wes Consorti, Salesperson, Royal LePage Action Realty. ITSO
- C$569,0002 bd1 ba950 sqft93 Barnes Ave, Brantford, ON N3R 4Y9For SaleMLS ID #40850513, Daryl Rainey, Broker of Record, Progressive Realty Group Inc.. ITSO
- C$549,0003 bd2 ba627 sqft166 Catharine Ave, Brantford, ON N3T 1Y7For SaleMLS ID #40842753, Sean Morley St Cyr, Salesperson, eXp Realty. ITSO
- C$489,1494 bd1 ba1k sqft88 Walnut St, Brantford, ON N3T 1H4New ConstructionMLS ID #40843422, Wally Olivieri, Salesperson, Re/Max Twin City Realty Inc. ITSO
- C$599,9003 bd2 ba1.2k sqft38 Slater St, Brantford, ON N3T 4N9For SaleMLS ID #40827934, Teri Davidson, Broker, Century 21 Heritage Group Ltd. ITSO
- C$559,9004 bd1 ba1k sqft7 Usher St, Brantford, ON N3R 1B8For SaleMLS ID #40809859, Joe Vine, Salesperson, RE/MAX Escarpment Realty Inc.. ITSO
- C$399,9004 bd2 ba1.3k sqft276 Dalhousie St, Brantford, ON N3S 3V3For SaleMLS ID #40823222, Terry Summerhays, Salesperson, Re/Max Twin City Realty Inc. ITSO
- C$449,9002 bd1 ba670 sqft141 East Ave, Brantford, ON N3S 3M3For SaleMLS ID #40839271, Sandra Rae, Salesperson, Century 21 Heritage House Ltd. ITSO
- C$479,9002 bd1 ba1.1k sqft54 8th Ave, Brantford, ON N3S 1C3For SaleMLS ID #40839816, Adrian Di Pietro, Salesperson, New Era Real Estate. ITSO
- C$459,9992 bd1 ba907 sqft49 Mintern Ave, Brantford, ON N3S 1K9For SaleMLS ID #40822956, Colton Davidson, Salesperson, Re/Max Icon Realty. ITSO
