Excellent opportunity to acquire a solid fourplex with positive cashflow and Over 8% Caprate with future upside. 3 Units Currently Leased Out & 1 Unit is Vacant. This detached, fully brick two-storey property with rear extension offers approximately 2,980 sq. ft. above grade, plus an unfinished basement, on a large 52 x 160 ft. lot. The building features four above-grade units, including two 2-bedroom units on the ground floor and two 1-bedroom units on the second floor. There is also a large shared storage room with potential to be converted into a common laundry area. The property includes separate hydro meters, 4 parking spots and has been professionally maintained previously. Current/Estimated total rent is $68,307, with expenses of $13,084, resulting in net operating income of $55,223. Significant improvements have been completed in recent years, including a new furnace in 2025, updated kitchens, new flooring, painting, drywall repairs, bathroom renovations, and more. Large shared backyard that is fully fenced at the back, lots of potential for accessory or additional storage use. Very Close to Downtown to Wilfred Laurier University, Conestoga College, Casino, TD Civic Centre, Harmony Square, the Downtown Strip & More. Close to Bus-Stops, Laundromats, Parks, Trails, Schools, Library & More. One of the Best Multi-Residential Properties in the City Offering All Solid Fundamentals, Great to Add to Your Investment Portfolio.
For sale
C$669,000
190 Sheridan St, Brantford, ON N3S 4P8
6beds
4baths
2,980sqft
Multi-4 Unit, Multi Family
Built in 1890
-- sqft lot
$-- Zestimate®
C$224/sqft
C$-- HOA
What's special
Fully brick two-storey propertyRear extensionUpdated kitchensNew flooringDrywall repairsBathroom renovationsLarge shared backyard
- 67 days |
- 28 |
- 1 |
Zillow last checked:
Listing updated:
Listed by:
Ammar Kailani, Broker,
RE/MAX SUCCESS REALTY
Source: ITSO,MLS®#: 40830387Originating MLS®#: Cornerstone Association of REALTORS®
Facts & features
Interior
Bedrooms & bathrooms
- Bedrooms: 6
- Bathrooms: 4
Heating
- Forced Air, Natural Gas
Cooling
- None
Appliances
- Included: Refrigerator, Stove
- Laundry: In-Suite
Features
- Separate Hydro Meters, None
- Basement: Partial,Unfinished
- Has fireplace: No
Interior area
- Total structure area: 2,980
- Total interior livable area: 2,980 sqft
- Finished area above ground: 2,980
Video & virtual tour
Property
Parking
- Total spaces: 4
- Parking features: Asphalt, Street Parking Only
- Uncovered spaces: 4
Features
- Exterior features: Private Entrance, Separate Hydro Meters
- Fencing: Partial
- Frontage type: North
- Frontage length: 52.00
Lot
- Size: 8,320 Square Feet
- Dimensions: 52 x 160
- Features: Rectangular, Park, Playground Nearby, Public Parking, Public Transit, Schools, Shopping Nearby
Details
- Parcel number: 321370079
- Zoning: NLR (F9 A270 C40)
Construction
Type & style
- Home type: MultiFamily
- Property subtype: Multi-4 Unit, Multi Family
Materials
- Brick
- Foundation: Other
- Roof: Asphalt Shing
Condition
- 100+ Years
- New construction: No
- Year built: 1890
Utilities & green energy
- Sewer: Sewer (Municipal)
- Water: Municipal
Community & HOA
Community
- Security: Carbon Monoxide Detector(s)
Location
- Region: Brantford
Financial & listing details
- Price per square foot: C$224/sqft
- Annual tax amount: C$4,486
- Date on market: 5/15/2026
- Inclusions: Other, 4 Fridges, 4 Stoves.
- Exclusions: Laundry Units In Unit 3 (Owned By Tenant). All Other Tenant Belongings.
Ammar Kailani, Broker
Ammar Kailani, Broker
(905) 399-2606
By pressing Contact Agent, you agree that the real estate professional identified above may call/text you about your search, which may involve use of automated means and pre-recorded/artificial voices. You don't need to consent as a condition of buying any property, goods, or services. Message/data rates may apply. You also agree to our Terms of Use. Zillow does not endorse any real estate professionals. We may share information about your recent and future site activity with your agent to help them understand what you're looking for in a home.
Price history
| Date | Event | Price |
|---|---|---|
| 7/8/2026 | Price change | C$669,000-2.9%C$224/sqft |
Source: ITSO #40830387 Report a problem | ||
| 6/2/2026 | Price change | C$689,000-5.5%C$231/sqft |
Source:  TRREB #X13136188 Report a problem TRREB #X13136188 Report a problem | ||
| 5/15/2026 | Listed for sale | C$729,000C$245/sqft |
Source: TRREB #X13136188 Report a problem | ||
Public tax history
Tax history is unavailable.
Climate risks
Neighborhood: East Ward
Nearby schools
GreatSchools rating
No schools nearby
We couldn't find any schools near this home.
- C$---- bd-- ba-- sqft189 Sheridan St, Brantford, ON N3S4P9Off Market
- C$---- bd-- ba-- sqft198 Sheridan St, Brantford, ON N3S4P8Off Market
- C$---- bd-- ba-- sqft248 Murray St, Brantford, ON N3S5S3Off Market
- C$---- bd-- ba-- sqft172 Sheridan St, Brantford, ON N3S4P8Off Market
- C$499,0003 bd2 ba1k sqft182 Marlborough St, Brantford, ON N3S4S9For Sale
- C$460,0003 bd2 ba1.3k sqft174 Marlborough St, Brantford, ON N3S4S9Sold
- C$---- bd-- ba-- sqft212 Sheridan St, Brantford, ON N3S4R1Off Market
- C$849,9006 bd3 ba1.4k sqft196 Marlborough St, Brantford, ON N3S4T1For Sale
Similar homes
- C$659,9994 bd3 ba2.2k sqft220 Nelson St, Brantford, ON N3S 4C1For Sale
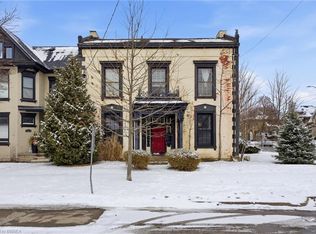 MLS ID #40794874, Michael Lefebvre, Salesperson, Century 21 Heritage House Ltd. ITSO
 - C$624,9005 bd4 ba2.4k sqft8 Victoria St, Brantford, ON N3S 3J7For Sale
 MLS ID #40842581, Victoria Cairo, Salesperson, Re/Max Twin City Realty Inc.. ITSO
 - C$749,9007 bd-- ba2.5k sqft294 Darling St, Brantford, ON N3S 3X8For Sale
 MLS ID #40826334, Bree Barreira, Salesperson, Re/Max Escarpment Realty Inc.. ITSO
 - C$749,9195 bd4 ba2.3k sqft113 Brant Ave, Brantford, ON N3T 3H4For Sale
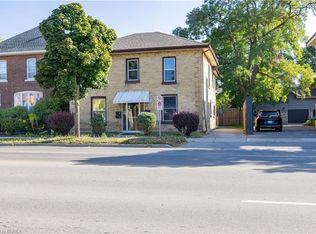 MLS ID #40819259, Jason Lesky, Salesperson, Pay It Forward Realty. ITSO
 - C$895,0007 bd4 ba3.5k sqft176 Darling St #174, Brantford, ON N3S 3W6For SaleMLS ID #40836228, Michael Lefebvre, Salesperson, Century 21 Heritage House Ltd. ITSO
- C$619,9004 bd2 ba2k sqft10 Henrietta St, Brantford, ON N3T 3Y9For SaleMLS ID #40820247, Terry Summerhays, Salesperson, Re/Max Twin City Realty Inc. ITSO
- C$699,9005 bd2 ba1.8k sqft14 Bond St, Brantford, ON N3R 4G5For SaleMLS ID #40835902, Alla Sharma, Salesperson, Re/Max Twin City Realty Inc. ITSO
- C$549,0005 bd4 ba2.3k sqft219 Dalhousie St, Brantford, ON N3S 3T8For SaleMLS ID #40818689, Bryan Jaskolka, Salesperson, CMI REAL ESTATE INC. ITSO
- C$669,9004 bd3 ba1.5k sqft106 Memorial Dr, Brantford, ON N3R 5S3For SaleMLS ID #40846741, Kan Dhillon, Salesperson, Century 21 Heritage House Ltd. ITSO
- C$379,9005 bd4 ba2.4k sqft236 Marlborough St, Brantford, ON N3S 4T3For SaleMLS ID #40840267, Michael K. Johnson, Salesperson, Real Broker Ontario Ltd.. ITSO
- C$899,0006 bd5 ba3.3k sqft84 Sheridan St, Brantford, ON N3T 2R4For SaleMLS ID #40802879, Ryand Campbell, Salesperson, Re/Max Twin City Realty Inc. ITSO
- C$575,0004 bd2 ba1.8k sqft62 East Ave, Brantford, ON N3S 3L4For SaleMLS ID #40829174, Sandra Rae, Salesperson, Century 21 Heritage House Ltd. ITSO
- C$949,0007 bd4 ba3.3k sqft26 Terrace Hill St, Brantford, ON N3R 1E9For SaleMLS ID #40785744, Shanon Bull, Salesperson, Platinum Lion Realty Inc.. ITSO
- C$544,9994 bd3 ba1.6k sqft93 Walnut St, Brantford, ON N3T 1H3For SaleMLS ID #40832234, Ruben Malave Rodriguez, Salesperson, Platinum Lion Realty Inc.. ITSO
- C$650,0004 bd3 ba2k sqft275 Brant Ave #273, Brantford, ON N3T 3J6For SaleMLS ID #40831062, Joshua Wall, Salesperson, Real Broker Ontario Ltd.. ITSO
- C$699,9193 bd2 ba1.7k sqft29 Allwood St, Brantford, ON N3R 2V2For SaleMLS ID #40846435, Jason Lesky, Salesperson, Pay It Forward Realty. ITSO
- C$649,9003 bd2 ba1.9k sqft27 Ada Ave, Brantford, ON N3T 4K8For SaleMLS ID #40830398, Terry Summerhays, Salesperson, Re/Max Twin City Realty Inc. ITSO
- C$699,0003 bd2 ba2k sqft86 Oak St, Brantford, ON N3T 2B3For SaleMLS ID #40835717, Rob Golfi, Salesperson, RE/MAX Escarpment Golfi Realty Inc.. ITSO
- C$649,9006 bd4 ba1.9k sqft122 King St, Brant, ON N0E 1A0For SaleMLS ID #40848207, Scott Benson, Salesperson, Real Broker Ontario Ltd.. ITSO
- C$659,9004 bd2 ba1.5k sqft22 Paris Rd, Brantford, ON N3L 3H8For SaleMLS ID #40828930, Courtney Dorion, Salesperson, Revel Realty Inc. ITSO
