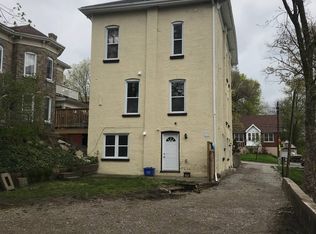
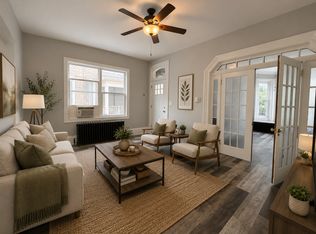
Welcome to 84 Sheridan Street in Brantford, a legal 5-plex located in the heart of downtown Brantford. This full-brick, two-storey multiplex offers a great investment opportunity with a mix of unit types, all fully occupied with reliable tenants. Property Highlights: Comprising of two, 2-bedroom units, two, 1-bedroom units, and one spacious bachelor unit featuring a private covered rear patio. Size & Lot - Approximately 3,000 sq. ft. situated on a generous 80' x 132' lot, providing potential for future expansion. Legal Compliance - Fully legal with an updated fire safety certificate, ensuring peace of mind for both owner and tenants. Parking - Ample parking available with space for up to five vehicles. Location - Ideally located just steps away from the Laurier campus and local amenities, offering convenience for residents. This property is a great addition to any real estate portfolio, offering steady rental income and potential for future growth. This could also serve as a great way to step into home ownership and investing by living in one unit and collecting the income from the others. Be sure to explore this opportunity and make this investment yours! *Newer roof and boiler system.
For sale
C$899,000
84 Sheridan St, Brantford, ON N3T 2R4
6beds
3,326sqft
Single Family Residence, Residential
Built in ----
10,494 Square Feet Lot
$-- Zestimate®
C$270/sqft
C$-- HOA
What's special
Full-brick two-storey multiplex
- 151 days |
- 3 |
- 0 |
Zillow last checked:
Listing updated:
Listed by:
Ryand Campbell, Salesperson,
Re/Max Twin City Realty Inc
Source: ITSO,MLS®#: 40802879Originating MLS®#: Brantford Regional Real Estate Association Inc.
Facts & features
Interior
Bedrooms & bathrooms
- Bedrooms: 6
- Bathrooms: 5
- Full bathrooms: 5
- Main level bathrooms: 3
- Main level bedrooms: 3
Bedroom
- Description: Unit 1
- Level: Main
Bedroom
- Description: Unit 1
- Level: Main
Bedroom
- Description: Unit 2
- Level: Second
Bedroom
- Description: Unit 2
- Level: Second
Bedroom
- Description: Unit 3
- Level: Second
Bedroom
- Description: Unit 4
- Level: Main
Bathroom
- Description: Unit 1
- Features: 4-Piece
- Level: Main
Bathroom
- Description: Unit 2
- Features: 4-Piece
- Level: Second
Bathroom
- Description: Unit 3
- Features: 4-Piece
- Level: Second
Bathroom
- Description: Unit 4
- Features: 4-Piece
- Level: Main
Bathroom
- Features: 4-Piece
- Level: Main
Other
- Description: Unit 5 - Bachelor apartment
- Level: Main
Dining room
- Description: Unit 5
- Level: Main
Eat in kitchen
- Description: Unit 2
- Level: Second
Eat in kitchen
- Description: Unit 3
- Level: Second
Eat in kitchen
- Description: Unit 4
- Level: Main
Kitchen
- Description: Unit 1
- Level: Main
Kitchen
- Description: Unit 5
- Level: Main
Living room
- Description: Unit 1
- Level: Main
Living room
- Description: Unit 2
- Level: Second
Living room
- Description: Unit 3
- Level: Second
Living room
- Description: Unit 4
- Level: Main
Heating
- Gas Hot Water
Cooling
- None
Appliances
- Included: Refrigerator, Stove
- Laundry: None
Features
- None
- Basement: Full,Unfinished
- Has fireplace: No
Interior area
- Total structure area: 3,326
- Total interior livable area: 3,326 sqft
- Finished area above ground: 3,326
Video & virtual tour
Property
Parking
- Total spaces: 5
- Parking features: Private Drive Double Wide
- Uncovered spaces: 5
Features
- Frontage type: North
- Frontage length: 79.50
Lot
- Size: 10,494 Square Feet
- Dimensions: 79.5 x 132
- Features: Urban, Park, Place of Worship, Playground Nearby, Public Parking, Schools
Details
- Parcel number: 321400018
- Zoning: RC
Construction
Type & style
- Home type: SingleFamily
- Architectural style: Split Level
- Property subtype: Single Family Residence, Residential
Materials
- Brick
- Foundation: Brick/Mortar
- Roof: Asphalt Shing, Metal
Condition
- 100+ Years
- New construction: No
Utilities & green energy
- Sewer: Sewer (Municipal)
- Water: Municipal
Community & HOA
Community
- Security: Smoke Detector(s)
Location
- Region: Brantford
Financial & listing details
- Price per square foot: C$270/sqft
- Annual tax amount: C$5,270
- Date on market: 2/9/2026
- Inclusions: Refrigerator, Stove, All Appliances Are In *as Is* Condition.
Ryand Campbell, Salesperson
(519) 570-4447
By pressing Contact Agent, you agree that the real estate professional identified above may call/text you about your search, which may involve use of automated means and pre-recorded/artificial voices. You don't need to consent as a condition of buying any property, goods, or services. Message/data rates may apply. You also agree to our Terms of Use. Zillow does not endorse any real estate professionals. We may share information about your recent and future site activity with your agent to help them understand what you're looking for in a home.
Price history
| Date | Event | Price |
|---|---|---|
| 2/9/2026 | Listed for sale | C$899,000C$270/sqft |
Source: | ||
Public tax history
Tax history is unavailable.
Climate risks
Neighborhood: Downtown
Nearby schools
GreatSchools rating
No schools nearby
We couldn't find any schools near this home.
- Ontario
- Brant County
- Brantford
- N3T 2R4
- Downtown
- 84 Sheridan St