Welcome to 119 Clarence Street, a delightful detached bungalow ideally located just steps from Brantford's vibrant downtown. Perfect for first-time homebuyers, young professionals, or anyone looking to break into the housing market, this home offers a fantastic blend of comfort, convenience, and modern updates. Freshly painted throughout, this home boasts updated windows, central air, and major infrastructure improvements including the removal of lead pipes and a new sewer line installed in 2020. The driveway was freshly paved in 2021, and a new chain link fence with a gate was added at the end of the driveway in 2023, ensuring both privacy and security. Step inside to discover a bright and inviting open-concept living and dining area, featuring laminate flooring and large windows that flood the space with natural light. The kitchen is complete with a spacious island, ample cabinetry, and two separate entryways. One leads to a beautiful back deck, making indoor-to-outdoor entertaining a breeze, while the other offers convenient access to the driveway. A versatile office area provides endless possibilities—it could easily serve as a third bedroom, playroom, or anything else your lifestyle demands. Outside, enjoy a fully fenced backyard with the added benefit of a park just behind the property, offering green space and recreational options. You’ll also appreciate the prime location, just minutes from shopping, restaurants, schools, and all the amenities that downtown Brantford has to offer. This home is the perfect blend of modern updates, functional living spaces, and a prime location—don’t miss out on this incredible opportunity!
Sold for $390,000
C$390,000
119 Clarence St, Brantford, ON N3T 2V3
2beds
866sqft
Single Family Residence, Residential
Built in ----
-- sqft lot
$-- Zestimate®
C$450/sqft
C$1,619 Estimated rent
Home value
Not available
Estimated sales range
Not available
Not available
Owner options
List your home for rent
C$1,619/mo
Rent Zestimate®
Find your next renter with Zillow Rental Manager. Plus, with online applications, you can quickly screen prospective tenants – for free.
C$1,619/mo
Rent Zestimate®
Refinance and save
C$1,649/mo
Est. payment
Refinancing to a lower rate could help reduce your monthly payments and save thousands over the life of the loan.
C$1,649/mo
Est. payment
Explore your selling options
Work with a Zillow partner agent
Leverage their expertise and Zillow's premium Showcase listings to get your home seen by more buyers.
Get startedList with your own agent
Get your home in front of millions of buyers by listing it on Zillow.
Learn how to do itSell it yourself
Take full control of how buyers see your home on Zillow by listing For Sale by Owner (FSBO).
List your homeWhat's special
Detached bungalowUpdated windowsCentral airNew chain link fenceLaminate flooringLarge windowsNatural light
Zillow last checked:
Listing updated:
Listed by:
Jason Lesky, Salesperson,
Pay It Forward Realty
Source: ITSO,MLS®#: 40706721Originating MLS®#: Brantford Regional Real Estate Association Inc.
Facts & features
Interior
Bedrooms & bathrooms
- Bedrooms: 2
- Bathrooms: 1
- Full bathrooms: 1
- Main level bathrooms: 1
- Main level bedrooms: 2
Other
- Level: Main
Bedroom
- Level: Main
Bathroom
- Features: 4-Piece
- Level: Main
Dining room
- Level: Main
Foyer
- Level: Main
Kitchen
- Features: Inside Entry
- Level: Main
Living room
- Level: Main
Office
- Level: Main
Heating
- Forced Air, Natural Gas
Cooling
- Central Air
Appliances
- Included: Dishwasher, Dryer, Microwave, Refrigerator, Stove, Washer
Features
- Ceiling Fan(s)
- Basement: Crawl Space,Unfinished
- Has fireplace: No
Interior area
- Total structure area: 866
- Total interior livable area: 866 sqft
- Finished area above ground: 866
Property
Parking
- Total spaces: 1
- Parking features: Asphalt, Private Drive Single Wide
- Uncovered spaces: 1
Features
- Stories: 1
- Patio & porch: Deck
- Fencing: Full
- Frontage type: East
- Frontage length: 40.00
Lot
- Features: Urban, Irregular Lot, City Lot, Park, Public Transit, Schools, Shopping Nearby
Details
- Additional structures: Shed(s)
- Parcel number: 321370006
- Zoning: C3-4
Construction
Type & style
- Home type: SingleFamily
- Architectural style: Bungalow
- Property subtype: Single Family Residence, Residential
Materials
- Brick
- Foundation: Other
- Roof: Asphalt Shing
Condition
- 100+ Years
- New construction: No
Utilities & green energy
- Sewer: Sewer (Municipal)
- Water: Municipal
Community & HOA
Location
- Region: Brantford
Financial & listing details
- Price per square foot: C$450/sqft
- Annual tax amount: C$1,056
- Date on market: 3/17/2025
- Inclusions: Dishwasher, Dryer, Microwave, Refrigerator, Stove, Washer, Island Chairs
- Exclusions: Bbq
Price history
| Date | Event | Price |
|---|---|---|
| 5/15/2025 | Sold | C$390,000C$450/sqft |
Source: ITSO #40706721 Report a problem | ||
Public tax history
Tax history is unavailable.
Neighborhood: East Ward
Nearby homes
- C$1,6502 bd1 ba700 sqft112 Clarence St #2, Brantford, ON N3T2V4For Rent

- C$470,0002 bd2 ba1.5k sqft109 Sheridan St, Brantford, ON N3S4P5Sold
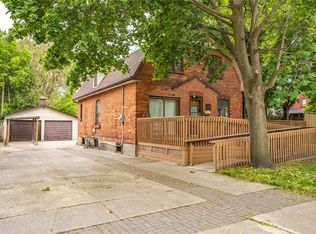
- C$--1 bd1 ba450 sqft108 Clarence St #1A, Brantford, ON N3T2V1Off Market
- C$--1 bd1 ba450 sqft108 Clarence St, Brantford, ON N3T2V1Off Market
- C$--2 bd1 ba550 sqft106 Clarence St #1A, Brantford, ON N3T2V1Off Market
- C$--2 bd1 ba550 sqft106 Clarence St, Brantford, ON N3T2V1Off Market
- C$--2 bd1 ba800 sqft91 Sheridan St #C, Brantford, ON N3T2R3Off Market
- C$--2 bd1 ba800 sqft91 Sheridan St, Brantford, ON N3T2R3Off Market
Nearby schools
GreatSchools rating
No schools nearby
We couldn't find any schools near this home.
- Ontario
- Brant County
- Brantford
- N3T 2V3
- East Ward
- 119 Clarence St
