Opportunity Knocks at 109 Sheridan Street - a fully accessible home on a massive lot with endless potential. Welcome home! Here you will find a rare and versatile property offering two self-contained residential units on a huge in-town lot, perfect for investors, first-time buyers, multi-generational living, or those looking to customize a home to suit their needs. This unique and fully accessible 1.5 storey home has been thoughtfully updated to include ramps, an interior elevator, ceiling lifts, and accessible design throughout—ensuring ease of mobility and convenience at every turn. With 2 bedrooms and 2 full bathrooms, this home offers a functional layout with bright, spacious living areas, generous-sized bedrooms, and separate entrances for each unit. Whether you’re living in one and renting out the other, supporting family members, or adding to your investment portfolio, the possibilities here are truly exciting. The standout feature? A detached double-car workshop—ideal for hobbyists, mechanics, or those in need of serious storage and workspace. Combined with the expansive lot, this outdoor space is perfect for future expansion, additional parking, or creative projects. Located close to schools, public transit, shopping, and downtown amenities, this home blends urban convenience with residential flexibility. Whether you’re looking to move in, renovate, or invest, this property is packed with potential and ready for its next chapter.
Sold for $470,000
C$470,000
109 Sheridan St, Brantford, ON N3S 4P5
2beds
1,524sqft
Single Family Residence, Residential
Built in 1881
-- sqft lot
$-- Zestimate®
C$308/sqft
C$1,974 Estimated rent
Home value
Not available
Estimated sales range
Not available
Not available
Owner options
List your home for rent
C$1,974/mo
Rent Zestimate®
Find your next renter with Zillow Rental Manager. Plus, with online applications, you can quickly screen prospective tenants – for free.
C$1,974/mo
Rent Zestimate®
Refinance and save
C$1,987/mo
Est. payment
Refinancing to a lower rate could help reduce your monthly payments and save thousands over the life of the loan.
C$1,987/mo
Est. payment
Explore your selling options
Work with a Zillow partner agent
Leverage their expertise and Zillow's premium Showcase listings to get your home seen by more buyers.
Get startedList with your own agent
Get your home in front of millions of buyers by listing it on Zillow.
Learn how to do itSell it yourself
Take full control of how buyers see your home on Zillow by listing For Sale by Owner (FSBO).
List your homeWhat's special
Massive lotInterior elevatorCeiling liftsFunctional layoutGenerous-sized bedroomsDetached double-car workshopExpansive lot
Zillow last checked:
Listing updated:
Listed by:
Alla Sharma, Salesperson,
Re/Max Twin City Realty Inc,
Allyson Vanderharst, Salesperson,
Re/Max Twin City Realty Inc
Source: ITSO,MLS®#: 40730695Originating MLS®#: Brantford Regional Real Estate Association Inc.
Facts & features
Interior
Bedrooms & bathrooms
- Bedrooms: 2
- Bathrooms: 2
- Full bathrooms: 2
- Main level bathrooms: 1
- Main level bedrooms: 1
Bedroom
- Features: Accessible, Ensuite Privilege, Jetted Bathtub
- Level: Main
Bedroom
- Level: Second
Bathroom
- Features: 3-Piece, Accessible
- Level: Main
Bathroom
- Features: 3-Piece, Accessible
- Level: Second
Bonus room
- Level: Main
Dinette
- Level: Second
Foyer
- Level: Main
Kitchen
- Features: Accessible
- Level: Main
Kitchen
- Level: Second
Living room
- Level: Second
Living room
- Level: Main
Other
- Level: Second
Heating
- Forced Air, Natural Gas
Cooling
- Window Unit(s)
Appliances
- Included: Water Heater Owned, Dryer, Microwave, Refrigerator, Stove, Washer
Features
- Elevator
- Basement: Full,Unfinished
- Has fireplace: No
Interior area
- Total structure area: 1,524
- Total interior livable area: 1,524 sqft
- Finished area above ground: 1,524
Property
Parking
- Total spaces: 10
- Parking features: Detached Garage, Concrete, Interlock, Private Drive Double Wide
- Garage spaces: 2
- Uncovered spaces: 8
Accessibility
- Accessibility features: Accessible Doors, Accessible Public Transit Nearby, Accessible Kitchen Appliances, Bath Grab Bars, Doors Swing In, Accessible Elevator Installed, Accessible Hallway(s), Hard/Low Nap Floors, Accessible Entrance, Level within Dwelling, Low Counters, Accessible Electrical and Environmental Controls, Modified Bathroom Counter, Modified Kitchen Counter, Modified Range, Multiple Entrances, Other, Ramps, Remote Devices, Roll-In Shower, Roll-under Sink(s), Shower Stall, Wheelchair Access
Features
- Patio & porch: Deck, Porch
- Exterior features: Balcony
- Fencing: Partial
- Frontage type: South
- Frontage length: 54.00
Lot
- Dimensions: 54 x
- Features: Urban, Irregular Lot, Ample Parking, Park, Public Transit
- Topography: Flat
Details
- Additional structures: Shed(s)
- Parcel number: 321370098
- Zoning: RC
Construction
Type & style
- Home type: SingleFamily
- Architectural style: 1.5 Storey
- Property subtype: Single Family Residence, Residential
Materials
- Aluminum Siding, Brick
- Roof: Asphalt Shing
Condition
- 100+ Years
- New construction: No
- Year built: 1881
Utilities & green energy
- Sewer: Sewer (Municipal)
- Water: Municipal
Community & HOA
Location
- Region: Brantford
Financial & listing details
- Price per square foot: C$308/sqft
- Annual tax amount: C$3,042
- Date on market: 5/28/2025
- Inclusions: Dryer, Microwave, Refrigerator, Stove, Washer, Upstairs Fridge, Stovetop, Oven With Range, Rain Barrel(S)
- Exclusions: Windmill, Freezer In Basement
Price history
| Date | Event | Price |
|---|---|---|
| 7/24/2025 | Sold | C$470,000C$308/sqft |
Source: ITSO #40730695 Report a problem | ||
Public tax history
Tax history is unavailable.
Neighborhood: East Ward
Nearby homes
- C$560,0006 bd4 ba-- sqft126 Chatham St, Brantford, ON N3S4G4For Sale

- C$--2 bd1 ba550 sqft106 Clarence St #1A, Brantford, ON N3T2V1Off Market
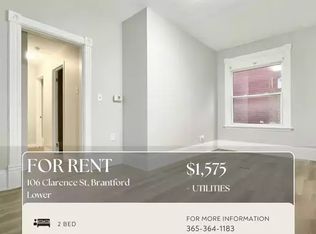
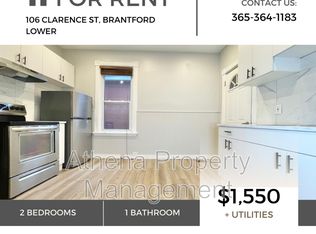
- C$--2 bd1 ba550 sqft106 Clarence St, Brantford, ON N3T2V1Off Market
- C$--1 bd1 ba450 sqft108 Clarence St #1A, Brantford, ON N3T2V1Off Market
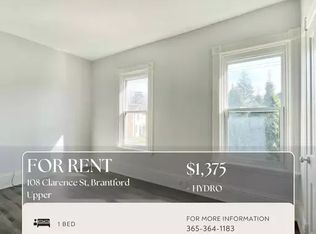
- C$--1 bd1 ba450 sqft108 Clarence St, Brantford, ON N3T2V1Off Market
- C$390,0002 bd1 ba866 sqft119 Clarence St, Brantford, ON N3T2V3Sold
- C$1,6502 bd1 ba700 sqft112 Clarence St #2, Brantford, ON N3T2V4For Rent
- C$--2 bd1 ba800 sqft91 Sheridan St #C, Brantford, ON N3T2R3Off Market
Nearby schools
GreatSchools rating
No schools nearby
We couldn't find any schools near this home.
- Ontario
- Brant County
- Brantford
- N3S 4P5
- East Ward
- 109 Sheridan St
