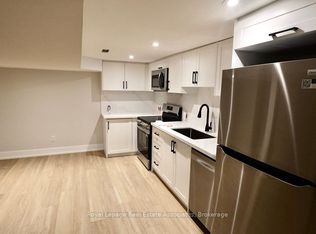
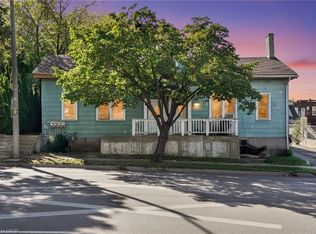
A rare, blue-chip real estate acquisition offering both sides of an entire semi-detached property in a rapidly growing Brantford enclave. This unique asset is perfectly tailored for both the sophisticated first-time buyer looking to execute an elite "house-hacking" strategy, and the seasoned investor seeking a stable, high-yield addition to their portfolio. For the owner-occupant, it represents the ultimate vehicle for wealth building: live in one side while the adjacent unit heavily subsidizes your mortgage. For the pure investor, it is a rare, low-maintenance cash-flow machine with an exceptional footprint and separate upside potential. This property delivers immediate, predictable revenue from day one with reliable tenants already in place. Unit 1 generates $1,400 per month (tenant pays gas and hydro; landlord covers water), while Unit 2 brings in $1,800 per month on an all-inclusive structure. You are purchasing both semi-detached titles under one umbrella, you enjoy total autonomy over the entire plot. Situated in a prime Brantford neighbourhood close to transit corridors, universities, and amenities, this location ensures historically low vacancy rates and strong capital appreciation.
For sale
C$379,900
236 Marlborough St, Brantford, ON N3S 4T3
5beds
2,425sqft
Single Family Residence, Residential
Built in ----
6,600 Square Feet Lot
$-- Zestimate®
C$157/sqft
C$-- HOA
What's special
- 35 days |
- 174 |
- 10 |
Zillow last checked:
Listing updated:
Listed by:
Michael K. Johnson, Salesperson,
Real Broker Ontario Ltd.
Source: ITSO,MLS®#: 40840267Originating MLS®#: Cornerstone Association of REALTORS®
Facts & features
Interior
Bedrooms & bathrooms
- Bedrooms: 5
- Bathrooms: 4
- Full bathrooms: 2
- 1/2 bathrooms: 2
- Main level bathrooms: 2
- Main level bedrooms: 1
Other
- Level: Second
Bedroom
- Level: Second
Bedroom
- Level: Main
Other
- Level: Second
Bedroom
- Level: Second
Bathroom
- Features: 2-Piece
- Level: Main
Bathroom
- Features: 4-Piece
- Level: Second
Bathroom
- Features: 4-Piece
- Level: Main
Bathroom
- Features: 2-Piece
- Level: Second
Bonus room
- Level: Second
Dining room
- Level: Main
Kitchen
- Level: Main
Kitchen
- Level: Main
Laundry
- Level: Main
Laundry
- Level: Main
Living room
- Level: Main
Living room
- Level: Main
Heating
- Forced Air, Natural Gas
Cooling
- Central Air
Appliances
- Included: Dishwasher, Dryer, Refrigerator, Stove, Washer
- Laundry: In-Suite
Features
- Other
- Basement: Crawl Space,Unfinished
- Has fireplace: No
Interior area
- Total structure area: 2,425
- Total interior livable area: 2,425 sqft
- Finished area above ground: 2,425
Property
Parking
- Total spaces: 3
- Parking features: Private Drive Double Wide
- Uncovered spaces: 3
Features
- Stories: 1
- Frontage type: North
- Frontage length: 50.00
Lot
- Size: 6,600 Square Feet
- Dimensions: 50 x 132
- Features: Urban, Park, Schools, Shopping Nearby
Details
- Parcel number: 321330140
- Zoning: RC
Construction
Type & style
- Home type: SingleFamily
- Property subtype: Single Family Residence, Residential
- Attached to another structure: Yes
Materials
- Vinyl Siding
- Roof: Shingle
Condition
- 100+ Years
- New construction: No
Utilities & green energy
- Sewer: Sewer (Municipal)
- Water: Municipal
Community & HOA
Location
- Region: Brantford
Financial & listing details
- Price per square foot: C$157/sqft
- Annual tax amount: C$3,238
- Date on market: 6/16/2026
- Inclusions: Dishwasher, Dryer, Refrigerator, Stove, Washer
- Exclusions: Tenants Belongings
Michael K. Johnson, Salesperson
Michael K. Johnson, Salesperson
By pressing Contact Agent, you agree that the real estate professional identified above may call/text you about your search, which may involve use of automated means and pre-recorded/artificial voices. You don't need to consent as a condition of buying any property, goods, or services. Message/data rates may apply. You also agree to our Terms of Use. Zillow does not endorse any real estate professionals. We may share information about your recent and future site activity with your agent to help them understand what you're looking for in a home.
Price history
| Date | Event | Price |
|---|---|---|
| 6/16/2026 | Listed for sale | C$379,900C$157/sqft |
Source: ITSO #40840035 Report a problem | ||
Public tax history
Tax history is unavailable.
Climate risks
Neighborhood: East Ward
Nearby schools
GreatSchools rating
No schools nearby
We couldn't find any schools near this home.
- C$2,0003 bd2 ba-- sqft246 Marlborough St UNIT 5, Brantford, ON N3S4T3For Rent
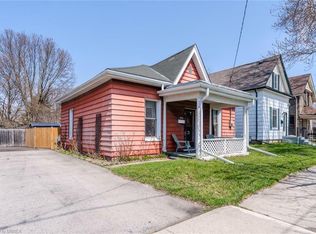
- C$--2 bd1 ba1.2k sqft224 Marlborough St, Brantford, ON N3S4T3Off Market
- C$474,9002 bd1 ba882 sqft253 Marlborough St, Brantford, ON N3S4T4For Sale

- C$--3 bd2 ba1.2k sqft223 Grey St, Brantford, ON N3S4W6Off Market
- C$---- bd-- ba-- sqft196 Grey St, Brantford, ON N3S4W5Off Market
- C$--3 bd2 ba1.2k sqft232 Grey St, Brantford, ON N3S4W7Off Market
- C$---- bd-- ba-- sqft284 Rawdon St, Brantford, ON N3S6G8Off Market
- C$59,9004,395.6 Square Feet38 Brock Ln, Brantford, ON N3S4Y6Lot/Land
Similar homes
- C$399,9004 bd2 ba1.3k sqft276 Dalhousie St, Brantford, ON N3S 3V3For Sale
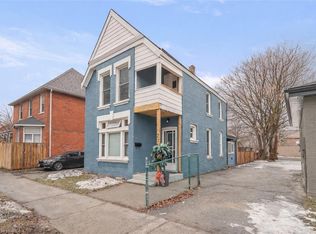 MLS ID #40823222, Terry Summerhays, Salesperson, Re/Max Twin City Realty Inc. ITSO
 - C$399,9006 bd3 ba1.9k sqft83 Stanley St, Brantford, ON N3S 6M5For Sale
 MLS ID #40835460, Wendy Derus, Broker, Royal LePage Action Realty. ITSO
 - C$399,9003 bd2 ba1.7k sqft119 East Ave, Brantford, ON N3S 3M1For Sale
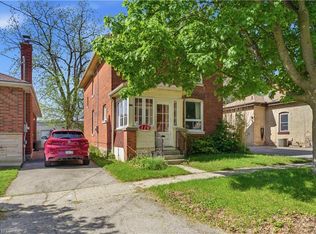 MLS ID #40828691, Joanne Acri, Salesperson, Re/Max Twin City Realty Inc. ITSO
 - C$549,0005 bd4 ba2.3k sqft219 Dalhousie St, Brantford, ON N3S 3T8For Sale
 MLS ID #40818689, Bryan Jaskolka, Salesperson, CMI REAL ESTATE INC. ITSO
 - C$499,9004 bd2 ba1.7k sqft303 Dalhousie St, Brantford, ON N3S 3V6For SaleMLS ID #40826376, Jill Plant, Broker, Re/Max Twin City Realty Inc. ITSO
- C$399,9002 bd2 ba1.8k sqft42 Chatham St, Brantford, ON N3T 2N6For SaleMLS ID #40844591, Ben Chauveau, Salesperson, Royal LePage Brant Realty. ITSO
- C$499,9004 bd2 ba1.8k sqft76 Brock St, Brantford, ON N3S 5V2For SaleMLS ID #40828320, Nadene Aasla, Broker, Re/Max Twin City Realty Inc. ITSO
- C$499,9004 bd2 ba1.5k sqft35 James Ave, Brantford, ON N3S 6Y2For SaleMLS ID #40845311, Jenn Toth, Salesperson, Re/Max Escarpment Realty Inc.. ITSO
- C$539,9005 bd2 ba1.9k sqft74 Pearl St, Brantford, ON N3T 3N7For SaleMLS ID #40843581, Adrian Mcstravick, Broker, Re/Max Twin City Realty Inc. ITSO
- C$498,0003 bd2 ba1.3k sqft137 Brock St, Brantford, ON N3S 5V8For SaleMLS ID #40838411, Jeff Thibodeau, Broker, Real Broker Ontario Ltd. ITSO
- C$434,9004 bd2 ba1.7k sqft38 Nelson St, Brantford, ON N3T 2M8For SaleMLS ID #40839190, Ed Doucet, Broker, Re/Max Twin City Realty Inc. ITSO
- C$449,9993 bd2 ba1.3k sqft20 Wells Ave, Brantford, ON N3R 4J2For SaleMLS ID #40840401, Wes Consorti, Salesperson, Royal LePage Action Realty. ITSO
- C$499,0006 bd3 ba1.2k sqft82 Marlborough St, Brantford, ON N3T 2S3For SaleMLS ID #40802677, Bryan Jaskolka, Salesperson, CMI REAL ESTATE INC. ITSO
- C$499,9003 bd2 ba1.2k sqft345 Nelson St, Brantford, ON N3S 4E3For SaleMLS ID #40811666, Lidia Tagliabracci, Salesperson, Royal LePage Wolle Realty. ITSO
- C$529,9003 bd2 ba1.4k sqft28 Norwich St, Brantford, ON N3T 2B9For SaleMLS ID #40848756, Amy Henderson, Salesperson, Re/Max Twin City Realty Inc. ITSO
- C$518,0004 bd2 ba1.8k sqft129 West St, Brantford, ON N3T 3G2For SaleMLS ID #40823861, Cecilia Ingram, Salesperson, Keller Williams Complete Realty. ITSO
- C$474,9003 bd2 ba1.2k sqft30 Dundas St, Brantford, ON N3R 1R9For SaleMLS ID #40827669, Chris Costabile, Salesperson, Real Broker Ontario Ltd.. ITSO
- C$464,9003 bd1 ba1.3k sqft44 Lawrence St, Brantford, ON N3R 1A7For SaleMLS ID #40843007, Nate Lockey, Broker, Re/Max Twin City Realty Inc. ITSO
- C$499,9003 bd2 ba1.6k sqft76 William St, Brantford, ON N3T 3K8For SaleMLS ID #40834348, Sarah Pass, Salesperson, Coldwell Banker Homefront Realty. ITSO
- C$499,9504 bd1 ba1.4k sqft153 Eagle Ave, Brantford, ON N3S 1Z7For SaleMLS ID #40837789, Angelo Fazzari, Salesperson, RE/MAX Real Estate Centre Inc.. ITSO
