A rare opportunity for investors, this versatile property offers strong income potential with an impressive 8.8% cap rate. Ideal for multi-generational living or generating rental income, the home features two above-ground units. The upper unit includes 2 bedrooms + den, 1 bathroom, a full kitchen, living room, and in-suite laundry. The lower unit offers 2 bedrooms, a spacious rec room in basement, its own kitchen, living area, and separate laundry. Both units are filled with natural light and have individual hydro meters for added convenience. Thoughtful modern updates complement the home’s original charm and character, with two new windows in the lower unit. The property is currently vacant, providing flexibility for investors to set market rents or for buyers to move in and customize the space to their needs.
For sale
C$518,000
129 West St, Brantford, ON N3T 3G2
4beds
1,855sqft
Single Family Residence, Residential
Built in 1900
2,659 Square Feet Lot
$-- Zestimate®
C$279/sqft
C$-- HOA
What's special
Two above-ground unitsFull kitchenIn-suite laundryIts own kitchenSeparate laundryFilled with natural light
- 138 days
- 18
- 1
Zillow last checked:
Listing updated:
Listed by:
Cecilia Ingram, Salesperson,
Keller Williams Complete Realty
Source: ITSO,MLS®#: 40823861Originating MLS®#: Cornerstone Association of REALTORS®
Facts & features
Interior
Bedrooms & bathrooms
- Bedrooms: 4
- Bathrooms: 2
- Full bathrooms: 2
- Main level bathrooms: 1
- Main level bedrooms: 2
Bedroom
- Level: Main
Other
- Level: Main
Other
- Level: Second
Bedroom
- Level: Second
Bathroom
- Features: 4-Piece
- Level: Main
Bathroom
- Features: 4-Piece
- Level: Second
Den
- Level: Second
Eat in kitchen
- Level: Main
Kitchen
- Level: Second
Laundry
- Level: Main
Laundry
- Level: Main
Other
- Level: Main
Other
- Level: Second
Recreation room
- Level: Basement
Heating
- Forced Air
Cooling
- Central Air
Appliances
- Included: Water Heater, Dryer, Range Hood, Refrigerator, Stove, Washer
- Laundry: In-Suite, Multiple Locations
Features
- Built-In Appliances, In-Law Floorplan, Water Meter
- Basement: Partial,Partially Finished
- Has fireplace: No
Interior area
- Total structure area: 1,855
- Total interior livable area: 1,855 sqft
- Finished area above ground: 1,855
Property
Parking
- Total spaces: 1
- Parking features: Private Drive Single Wide
- Uncovered spaces: 1
Features
- Stories: 2
- Patio & porch: Porch
- Has view: Yes
- View description: City
- Waterfront features: River/Stream
- Frontage type: West
- Frontage length: 32.10
Lot
- Size: 2,659 Square Feet
- Dimensions: 32.1 x
- Features: Urban, Park, Public Transit, Schools
Details
- Additional structures: Shed(s)
- Parcel number: 321410019
- Zoning: RC
Construction
Type & style
- Home type: SingleFamily
- Architectural style: Two Story
- Property subtype: Single Family Residence, Residential
Materials
- Brick
- Foundation: Block
- Roof: Asphalt Shing
Condition
- 100+ Years
- New construction: No
- Year built: 1900
Utilities & green energy
- Sewer: Sewer (Municipal)
- Water: Municipal-Metered
- Utilities for property: Electricity Connected
Community & HOA
Location
- Region: Brantford
Financial & listing details
- Price per square foot: C$279/sqft
- Annual tax amount: C$3,749
- Date on market: 4/24/2026
- Inclusions: Dryer, Range Hood, Refrigerator, Stove, Washer, Dryer, Range Hood, Refrigerator, Stove, Washer
- Electric utility on property: Yes
Price history
| Date | Event | Price |
|---|---|---|
| 4/24/2026 | Listed for sale | C$518,000C$279/sqft |
Source: ITSO #40823861 Report a problem | ||
| 2/26/2022 | Listed for rent | C$1,950C$1/sqft |
Source: Zillow Rental Network_1 #40215735 Report a problem | ||
Public tax history
Tax history is unavailable.
Climate risks
Neighborhood: Downtown
Nearby schools
GreatSchools rating
No schools nearby
We couldn't find any schools near this home.
Schools provided by the listing agent
- Elementary: Central Public School
- High: Brantford Collegiate Institute
Source: ITSO. This data may not be complete. We recommend contacting the local school district to confirm school assignments for this home.


Similar homes
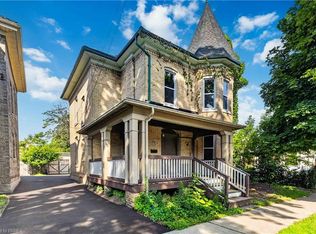
- C$509,9005 bd2 ba1.9k sqft74 Pearl St, Brantford, ON N3T 3N7For Sale
 MLS ID #40843581, Adrian Mcstravick, Broker, Re/Max Twin City Realty Inc. ITSO
 - C$549,9004 bd2 ba1.9k sqft42 Peel St, Brantford, ON N3S 5L8For Sale
 MLS ID #40859923, Kahlil Raghunan, Salesperson, Re/Max Twin City Realty Inc. ITSO
 - C$549,0004 bd3 ba1.4k sqft169 George St, Brantford, ON N3T 2Z2For Sale
 MLS ID #40851981, Serryn Stephenson, Salesperson, Coldwell Banker Momentum Realty. ITSO
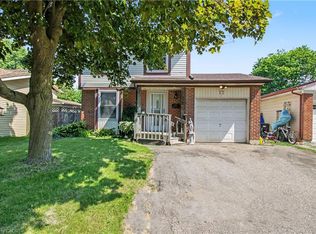
 - C$529,0004 bd1 ba1.1k sqft17 Hallmark St, Brantford, ON N3P 1A6For Sale
 MLS ID #40861966, Olga Tavares, Broker, RE/MAX REAL ESTATE CENTRE INC.. ITSO
