Welcome to this beautifully remodeled home in Brantford’s desirable North Ward neighbourhood, offering the perfect blend of timeless charm, modern finishes, and everyday comfort. Ideal for first-time homebuyers, small families, or anyone looking for a move-in-ready property, this inviting residence has been thoughtfully updated from top to bottom. Recent improvements include replacement of the flat roof, along with new windows, stucco, siding, flooring, paint, lighting, and moldings throughout, providing a fresh and contemporary feel. The welcoming exterior features a brand-new front deck, leading into a spacious separate foyer that makes an impressive first impression with elegant picture-frame molding and plenty of room for coats and everyday essentials. The open-concept living and dining area offers a bright and comfortable setting for relaxing or entertaining, while the living room’s electric fireplace, complete with a rich wood mantle and stylish shiplap surround, creates a warm and inviting focal point. The brand-new kitchen combines classic style with modern convenience, featuring crisp white shaker cabinetry, a stylish backsplash, and stainless steel appliances. At the rear of the home, a generously sized laundry room offers excellent versatility and could easily serve as additional living space or a functional family area, with convenient direct access to the backyard patio. A fully remodeled four-piece bathroom completes the main level. Upstairs, you’ll find three comfortable bedrooms, including a spacious primary bedroom with a walk-in closet. Outside, the extra-long driveway provides ample parking for multiple vehicles, while the detached garage/workshop and shed offer plenty of room for tools, equipment, and seasonal belongings. Enjoy a convenient location close to the hospital, downtown Brantford, shopping, and everyday amenities. With extensive updates and a versatile layout, this move-in-ready home is waiting for you to settle in and enjoy!
For sale
C$499,919
207 William St, Brantford, ON N3T 3L6
3beds
1,406sqft
Single Family Residence, Residential
Built in 1890
-- sqft lot
$-- Zestimate®
C$356/sqft
C$-- HOA
What's special
New windowsBrand-new front deckSpacious separate foyerElegant picture-frame moldingBright and comfortable settingStylish backsplashStainless steel appliances
- 15 days
- 11
- 0
Zillow last checked:
Listing updated:
Listed by:
Jason Lesky, Salesperson,
Pay It Forward Realty
Source: ITSO,MLS®#: 40872818Originating MLS®#: Brantford Regional Real Estate Association Inc.
Facts & features
Interior
Bedrooms & bathrooms
- Bedrooms: 3
- Bathrooms: 1
- Full bathrooms: 1
- Main level bathrooms: 1
Other
- Features: Walk-in Closet
- Level: Second
Bedroom
- Level: Second
Bedroom
- Level: Second
Bathroom
- Features: 4-Piece
- Level: Main
Basement
- Level: Basement
Dining room
- Level: Main
Foyer
- Level: Main
Kitchen
- Level: Main
Laundry
- Features: Inside Entry
- Level: Main
Living room
- Features: Fireplace
- Level: Main
Storage
- Level: Basement
Utility room
- Level: Basement
Heating
- Other
Cooling
- None
Appliances
- Included: Dryer, Range Hood, Refrigerator, Stove, Washer
- Laundry: Laundry Room, Main Level
Features
- Other
- Basement: Full,Unfinished
- Number of fireplaces: 1
- Fireplace features: Electric, Living Room
Interior area
- Total structure area: 1,406
- Total interior livable area: 1,406 sqft
- Finished area above ground: 1,406
Video & virtual tour
Property
Parking
- Total spaces: 5
- Parking features: Detached Garage, Private Drive Single Wide
- Garage spaces: 1
- Uncovered spaces: 4
Features
- Stories: 2
- Patio & porch: Deck, Patio
- Fencing: Partial
- Frontage type: East
- Frontage length: 33.00
Lot
- Dimensions: 33 x
- Features: Urban, City Lot, Hospital, Park, Place of Worship, Schools, Shopping Nearby
Details
- Additional structures: Shed(s)
- Parcel number: 321620110
- Zoning: RC
Construction
Type & style
- Home type: SingleFamily
- Architectural style: Traditional
- Property subtype: Single Family Residence, Residential
Materials
- Stucco, Vinyl Siding
- Foundation: Poured Concrete
- Roof: Asphalt Shing
Condition
- 100+ Years
- New construction: No
- Year built: 1890
Utilities & green energy
- Sewer: Sewer (Municipal)
- Water: Municipal
Community & HOA
Location
- Region: Brantford
Financial & listing details
- Price per square foot: C$356/sqft
- Annual tax amount: C$2,998
- Date on market: 10/30/2026
- Inclusions: Dryer, Range Hood, Refrigerator, Stove, Washer
Price history
| Date | Event | Price |
|---|---|---|
| 10/30/2026 | Listed for sale | C$499,919C$356/sqft |
Source: ITSO #40872818 Report a problem | ||
Public tax history
Tax history is unavailable.
Climate risks
Neighborhood: North Ward
Nearby schools
GreatSchools rating
No schools nearby
We couldn't find any schools near this home.
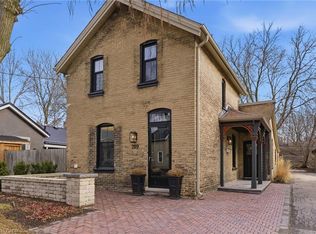
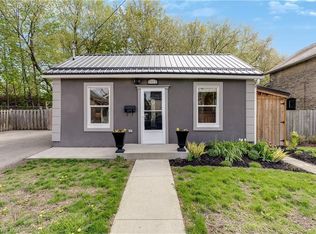
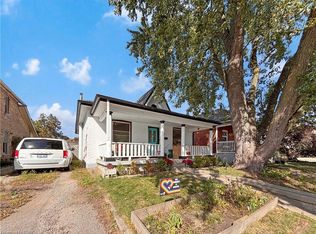
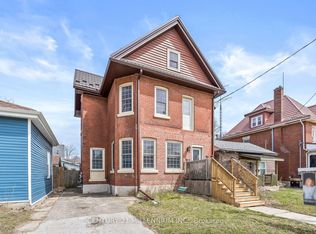
Similar homes
- C$529,0003 bd2 ba1k sqft26 Main St, Brantford, ON N3R 3X4For Sale
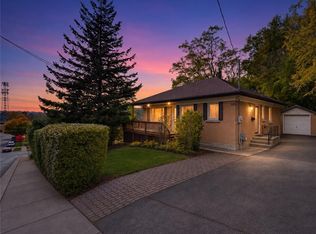 MLS ID #40874302, Shane Hamelin, Salesperson, Chase Realty Inc.. ITSO
- C$499,9004 bd2 ba955 sqft19 Broad St, Brantford, ON N3R 7E1For Sale
 MLS ID #40874812, Peter Ligori, Salesperson, Re/Max Twin City Realty Inc. ITSO
- C$499,9003 bd2 ba1.4k sqft108 Eagle Ave, Brantford, ON N3S 1Z5For Sale
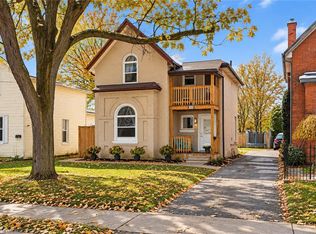 MLS ID #40872469, Abby Evans, Salesperson, Keller Williams Complete Realty. ITSO
- C$524,9002 bd2 ba1.4k sqft69 Sheridan St, Brantford, ON N3T 2R1For Sale
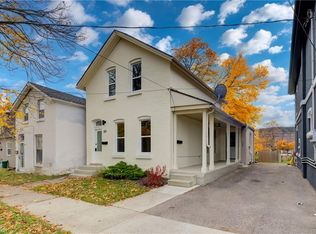 MLS ID #40876229, Alex Gilbert, Salesperson, Flux Realty. ITSO
