This charming 2-bedroom, 1-bath home offers approximately 930sq. ft. of bright, comfortable living space on an oversized lot with parking for up to 5 vehicles. Located on a dead-end street, this freshly painted home is completely move-in ready and packed with valuable upgrades. Inside, you’ll find a spacious eat-in kitchen featuring quartz countertops, white cabinetry, and plenty of natural light. The updated 5-piece bathroom includes double sinks, making mornings easier for families or guests alike. Off the kitchen is additional pantry storage with a functional laundry room/pantry. Step outside from the kitchen to your private backyard retreat complete with a poured concrete patio, steel-roof gazebo, fenced yard, and beautifully maintained flower beds and landscaping. The large shed includes electricity with a pony panel, making it ideal for a workshop, hobby space, or extra storage. Additional features and upgrades include: Steel roof (2023), Added attic insulation (2020), Power to shed/workshop (2020), Lean-to storage area for lawn equipment (2020), Front and rear screen doors (2021), Security lighting on driveway and backyard (2020)Ceiling fan in primary bedroom (2020), New dishwasher and oven (2025), Furnace humidifier (2022), Gas line for BBQ (2019) A great opportunity for first-time buyers, downsizers, or anyone looking for a well-maintained home with exceptional outdoor space and parking. L
Sold for $445,000
C$445,000
211 William St, Brantford, ON N3T 3L6
2beds
928sqft
Single Family Residence, Residential
Built in 1890
-- sqft lot
$-- Zestimate®
C$479/sqft
C$1,832 Estimated rent
Home value
Not available
Estimated sales range
Not available
Not available
Owner options
List your home for rent
C$1,832/mo
Rent Zestimate®
Find your next renter with Zillow Rental Manager. Plus, with online applications, you can quickly screen prospective tenants – for free.
C$1,832/mo
Rent Zestimate®
Refinance and save
C$1,881/mo
Est. payment
Refinancing to a lower rate could help reduce your monthly payments and save thousands over the life of the loan.
C$1,881/mo
Est. payment
Explore your selling options
Work with a Zillow partner agent
Leverage their expertise and Zillow's premium Showcase listings to get your home seen by more buyers.
Get startedList with your own agent
Get your home in front of millions of buyers by listing it on Zillow.
Learn how to do itSell it yourself
Take full control of how buyers see your home on Zillow by listing For Sale by Owner (FSBO).
List your homeWhat's special
Spacious eat-in kitchenQuartz countertopsWhite cabinetryPlenty of natural lightDouble sinksAdditional pantry storagePrivate backyard retreat
Zillow last checked:
Listing updated:
Listed by:
Brenda Lee Clark, Salesperson,
ROYAL LEPAGE CROWN REALTY SERVICES INC.
Source: ITSO,MLS®#: 40825058Originating MLS®#: Cornerstone Association of REALTORS®
Facts & features
Interior
Bedrooms & bathrooms
- Bedrooms: 2
- Bathrooms: 1
- Full bathrooms: 1
- Main level bathrooms: 1
- Main level bedrooms: 2
Bedroom
- Level: Main
- Area: 81.08
- Dimensions: 10ft. 6in. X 8ft. 6in.
Bedroom
- Level: Main
- Area: 135.87
- Dimensions: 15ft. 3in. X 9ft. 4in.
Bathroom
- Features: 5+ Piece
- Level: Main
Kitchen
- Level: Main
- Area: 144.5
- Dimensions: 13ft. 3in. X 11ft. 9in.
Laundry
- Level: Main
- Area: 45.56
- Dimensions: 9ft. 4in. X 5ft. 4in.
Living room
- Level: Main
- Area: 195.86
- Dimensions: 15ft. 2in. X 13ft. 4in.
Heating
- Forced Air, Natural Gas
Cooling
- Central Air
Appliances
- Included: Dishwasher, Dryer, Refrigerator, Stove, Washer
- Laundry: In-Suite
Features
- Ceiling Fan(s)
- Basement: Crawl Space,Unfinished
- Has fireplace: No
Interior area
- Total structure area: 928
- Total interior livable area: 928.50 sqft
- Finished area above ground: 928
Property
Parking
- Total spaces: 4
- Parking features: Asphalt, No Driveway Parking, Private Drive Double Wide
- Uncovered spaces: 4
Features
- Stories: 1
- Fencing: Full
- Frontage type: West
- Frontage length: 125.00
Lot
- Dimensions: 125 x
- Features: Urban, Irregular Lot, Hospital, Library, Major Highway, Park, Place of Worship, Public Transit, Quiet Area, Schools
Details
- Additional structures: Gazebo, Shed(s)
- Parcel number: 321620108
- Zoning: RC
Construction
Type & style
- Home type: SingleFamily
- Architectural style: Bungalow
- Property subtype: Single Family Residence, Residential
Materials
- Stucco
- Foundation: Concrete Block
- Roof: Metal
Condition
- 100+ Years
- New construction: No
- Year built: 1890
Utilities & green energy
- Sewer: Sewer (Municipal)
- Water: Municipal
Community & HOA
Location
- Region: Brantford
Financial & listing details
- Price per square foot: C$479/sqft
- Annual tax amount: C$2,949
- Date on market: 5/9/2026
- Inclusions: Dishwasher, Dryer, Refrigerator, Stove, Washer, Storage Cabinet In Bathroom
- Exclusions: Shelving Unit In Primary Bedroom Closet, Flagpole, Outdoor Lights On Fence Bird Feeders, Fridge And Freezer In Shed, Barbeque.
Price history
| Date | Event | Price |
|---|---|---|
| 6/18/2026 | Sold | C$445,000+35.3%C$479/sqft |
Source: ITSO #40825058 Report a problem | ||
| 11/27/2019 | Listing removed | C$329,000C$354/sqft |
Source: CENTURY 21 Professional Group Inc. #30777573 Report a problem | ||
| 11/25/2019 | Price change | C$329,000-5.7%C$354/sqft |
Source: CENTURY 21 Professional Group Inc. #30777573 Report a problem | ||
| 11/13/2019 | Listed for sale | C$349,000C$376/sqft |
Source: CENTURY 21 Professional Group Inc. #30777573 Report a problem | ||
Public tax history
Tax history is unavailable.
Neighborhood: North Ward
Nearby homes
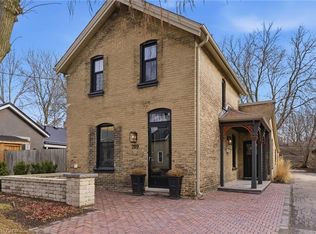
- C$520,0003 bd1 ba1.4k sqft209 William St, Brantford, ON N3T3L6Sold
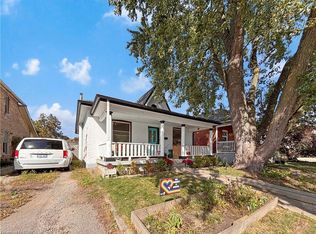
- C$375,0003 bd1 ba935 sqft12 Bedford St, Brantford, ON N3T3Z9Sold
- C$--4 bd2 ba-- sqft197 William St, Brantford, ON N3T3L4Off Market

- C$--1 bd1 ba750 sqft291 Brant Ave, Brantford, ON N3T5Y4Off Market
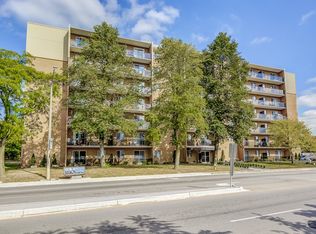
- C$--1 bd1 ba750 sqft291 Brant Ave #1-BEDROOM, Brantford, ON N3T5Y4Off Market
- C$--2 bd1 ba850 sqft291 Brant Ave #2B-1BA-850SQFT, Brantford, ON N3T5Y4Off Market
- C$2,0992 bd1 ba875 sqft291 Brant Ave #915858, Brantford, ON N3T5Y4For Rent
- C$1,8991 bd1 ba750 sqft291 Brant Ave #983689, Brantford, ON N3T5Y4For Rent
Nearby schools
GreatSchools rating
No schools nearby
We couldn't find any schools near this home.
- Ontario
- Brant County
- Brantford
- N3T 3L6
- North Ward
- 211 William St
