Welcome home to 12 Bedford, a charming Brantford cottage tucked quietly in the heart of the city. Close to parks, trails, the Grand River, the hospital, schools, quick access to the 403, and great neighbours making this a community you’ll love. The first thing you’ll notice when you walk up is your charming covered front porch and that turquoise door that leads to your main entryway. Your main floor has three bedrooms including the primary, a living room that flows into the kitchen, a four-piece family bath, and a walkout to your fully fenced backyard. Downstairs is even more space with your laundry, rec room, bonus room, and utility room. If you’ve read this far, you’ve probably been looking for something just like this. This could be your next chapter, and we’re all wondering what you’re going to write. Don’t delay call your REALTOR® today.
Sold for $375,000
C$375,000
12 Bedford St, Brantford, ON N3T 3Z9
3beds
935sqft
Single Family Residence, Residential
Built in ----
-- sqft lot
$-- Zestimate®
C$401/sqft
C$1,980 Estimated rent
Home value
Not available
Estimated sales range
Not available
Not available
Owner options
List your home for rent
C$1,980/mo
Rent Zestimate®
Find your next renter with Zillow Rental Manager. Plus, with online applications, you can quickly screen prospective tenants – for free.
C$1,980/mo
Rent Zestimate®
Refinance and save
C$1,585/mo
Est. payment
Refinancing to a lower rate could help reduce your monthly payments and save thousands over the life of the loan.
C$1,585/mo
Est. payment
Explore your selling options
Work with a Zillow partner agent
Leverage their expertise and Zillow's premium Showcase listings to get your home seen by more buyers.
Get startedList with your own agent
Get your home in front of millions of buyers by listing it on Zillow.
Learn how to do itSell it yourself
Take full control of how buyers see your home on Zillow by listing For Sale by Owner (FSBO).
List your homeWhat's special
Covered front porchTurquoise doorMain floorThree bedroomsFour-piece family bathFully fenced backyardRec room
Zillow last checked:
Listing updated:
Listed by:
Joshua Wall, Salesperson,
Real Broker Ontario Ltd.
Source: ITSO,MLS®#: 40773002Originating MLS®#: Brantford Regional Real Estate Association Inc.
Facts & features
Interior
Bedrooms & bathrooms
- Bedrooms: 3
- Bathrooms: 1
- Full bathrooms: 1
- Main level bathrooms: 1
- Main level bedrooms: 3
Bedroom
- Level: Main
- Area: 101.2
- Dimensions: 10ft. 10in. x 10ft. 2in.
Bedroom
- Level: Main
- Area: 100.8
- Dimensions: 10ft. 6in. x 10ft. 2in.
Bedroom
- Level: Main
- Area: 82.9
- Dimensions: 9ft. 11in. x 9ft. 10in.
Bathroom
- Features: 4-Piece
- Level: Main
Bonus room
- Level: Basement
- Area: 158.76
- Dimensions: 13ft. 11in. x 12ft. 11in.
Kitchen
- Level: Main
- Area: 189.3
- Dimensions: 17ft. 10in. x 11ft. 7in.
Laundry
- Level: Basement
- Area: 157.67
- Dimensions: 13ft. 2in. x 12ft. 11in.
Living room
- Level: Main
- Area: 155.73
- Dimensions: 14ft. 3in. x 11ft. 10in.
Recreation room
- Level: Basement
- Area: 281.14
- Dimensions: 28ft. 3in. x 10ft. 3in.
Heating
- Natural Gas
Cooling
- Central Air
Features
- None
- Basement: Full,Partially Finished
- Has fireplace: No
Interior area
- Total structure area: 935
- Total interior livable area: 935 sqft
- Finished area above ground: 935
Property
Parking
- Total spaces: 2
- Parking features: Private Drive Single Wide
- Uncovered spaces: 2
Features
- Stories: 1
- Waterfront features: River/Stream
- Frontage type: North
- Frontage length: 36.50
Lot
- Dimensions: 36.5 x
- Features: Urban, Park, Place of Worship, Playground Nearby, Public Transit, Quiet Area, School Bus Route, Schools, Shopping Nearby, Trails
Details
- Parcel number: 321620100
- Zoning: NLR - 103
Construction
Type & style
- Home type: SingleFamily
- Architectural style: Bungalow
- Property subtype: Single Family Residence, Residential
Materials
- Brick
- Foundation: Concrete Perimeter, Unknown
- Roof: Asphalt Shing
Condition
- 100+ Years
- New construction: No
Utilities & green energy
- Sewer: Sewer (Municipal)
- Water: Municipal
Community & HOA
Location
- Region: Brantford
Financial & listing details
- Price per square foot: C$401/sqft
- Annual tax amount: C$2,719
- Date on market: 10/6/2025
- Inclusions: Negotiable
Price history
| Date | Event | Price |
|---|---|---|
| 11/7/2025 | Sold | C$375,000C$401/sqft |
Source: ITSO #40773002 Report a problem | ||
Public tax history
Tax history is unavailable.
Neighborhood: North Ward
Nearby homes
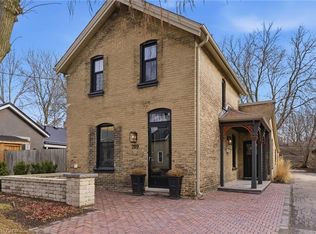
- C$520,0003 bd1 ba1.4k sqft209 William St, Brantford, ON N3T3L6Sold
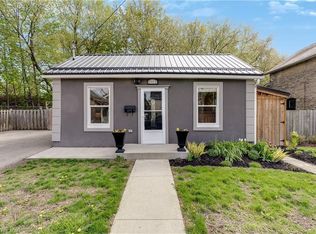
- C$445,0002 bd1 ba928 sqft211 William St, Brantford, ON N3T3L6Sold
- C$--4 bd2 ba-- sqft197 William St, Brantford, ON N3T3L4Off Market

- C$--1 bd1 ba750 sqft291 Brant Ave, Brantford, ON N3T5Y4Off Market
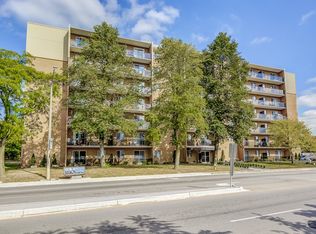
- C$--1 bd1 ba750 sqft291 Brant Ave #1-BEDROOM, Brantford, ON N3T5Y4Off Market
- C$--2 bd1 ba850 sqft291 Brant Ave #2B-1BA-850SQFT, Brantford, ON N3T5Y4Off Market
- C$1,9992 bd1 ba875 sqft291 Brant Ave #915858, Brantford, ON N3T5Y4For Rent
- C$2,0991 bd1 ba750 sqft291 Brant Ave #983689, Brantford, ON N3T5Y4For Rent
Nearby schools
GreatSchools rating
No schools nearby
We couldn't find any schools near this home.
- Ontario
- Brant County
- Brantford
- N3T 3Z9
- North Ward
- 12 Bedford St
Nearby cities
Nearby neighborhoods
Nearby zip codes
Other Brantford Topics
