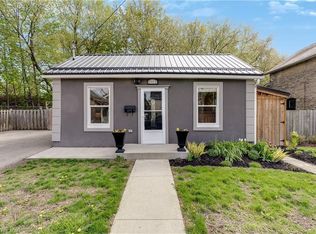
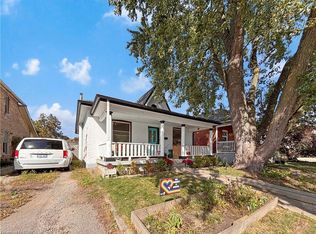
**Open House Cancelled** 209 William Street sits on a quiet, tree-lined cul-de-sac in Brantford’s sought-after Terrace Hill, offering a great mix of character, space, and thoughtful updates. This classic yellow brick home has the timeless curb appeal the city is known for, with the added benefit of major upgrades already taken care of. Set on a large double lot, the property really stands out. The yard has been professionally landscaped and well maintained, with a welcoming front terrace that’s perfect for relaxing or entertaining. Inside, the home has been fully updated. High ceilings and a bright, open layout make a strong first impression. Brand new windows bring in plenty of natural light, and new flooring and fresh paint throughout give the space a clean, modern feel while still keeping its original charm. Featuring 1,418 square feet of above-grade living space, the home includes a brand-new kitchen with stainless steel appliances, quartz countertops, and a large island. There are three good-sized bedrooms and a fully renovated bathroom making this home completely move-in ready. The backyard is just as impressive! Spacious, private, and beautifully cared for. There’s plenty of room for kids, pets, or simply enjoying the outdoors. The location adds even more value. You’re close to parks like Mohawk Park and the trails along the Grand River, and just minutes from Downtown Brantford for shops, restaurants, Brantford Hospital, and everyday amenities. Commuters will appreciate being within walking distance to the VIA Rail station with direct access to Toronto, plus quick connections to Highway 403. Homes like this don’t come up often! Something with real character, a standout property in an established neighbourhood, with all the updates already done. Book your showing today!
Sold for $520,000
Price history
| Date | Event | Price |
|---|---|---|
| 5/20/2026 | Sold | C$520,000-11.8%C$367/sqft |
Source: ITSO #40813783 Report a problem | ||
| 11/9/2022 | Listing removed | -- |
Source:  Cornerstone Association of REALTORS® - Hamilton-Burlington #H4145352 Report a problem Cornerstone Association of REALTORS® - Hamilton-Burlington #H4145352 Report a problem | ||
| 9/6/2022 | Listed for sale | C$589,900-6.4%C$416/sqft |
Source: Cornerstone Association of REALTORS® - Hamilton-Burlington #H4145352 Report a problem | ||
| 9/6/2022 | Listing removed | -- |
Source: Cornerstone Association of REALTORS® - Hamilton-Burlington #H4143327 Report a problem | ||
| 8/9/2022 | Price change | C$629,900-1.9%C$444/sqft |
Source: Cornerstone Association of REALTORS® - Hamilton-Burlington #H4143327 Report a problem | ||
| 7/12/2022 | Price change | C$642,000-4.9%C$453/sqft |
Source: Cornerstone Association of REALTORS® - Hamilton-Burlington #H4138637 Report a problem | ||
| 6/23/2022 | Listed for sale | C$674,900C$476/sqft |
Source: Cornerstone Association of REALTORS® - Hamilton-Burlington #H4138637 Report a problem | ||