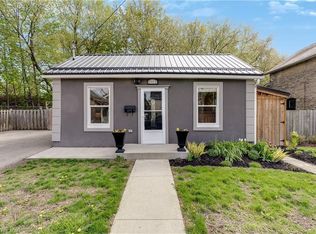
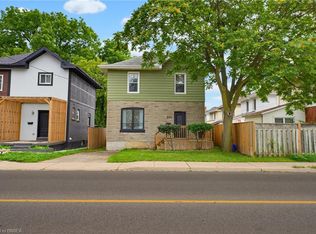
Attention First-Time Buyers! This spacious move-in ready 3 bedroom bungalow has excellent curb appeal with a new front porch, maintenance-free artificial turf for the front lawn, and plenty of room for parking in the long paved driveway. Inside you’ll find an inviting entrance, a large living room and dining room for entertaining with hardwood flooring, high baseboards and high ceilings with crown moulding, a bright kitchen, an immaculate 4pc. bathroom, a generous-sized mudroom with a convenient main floor laundry and a door that leads out to a deck and gazebo in the deep and fully fenced backyard where you can host summer gatherings with family and friends. There are 2 huge rooms in the basement that offer plenty of storage space or other possibilities. Located in a great neighbourhood that’s close to parks, schools, shopping, and highway access. Recent updates include roof shingles, windows, furnace, central air, vinyl siding, eavestroughs, front porch, gas barbecue hook up, plumbing, electrical, and more. A perfect starter home on a quiet street that’s just waiting for you to move-in and enjoy! Book a viewing for this beautiful home today!
For sale
C$399,900
25 Alonzo St, Brantford, ON N3R 1A1
3beds
936sqft
Single Family Residence, Residential
Built in ----
4,443 Square Feet Lot
$-- Zestimate®
C$427/sqft
C$-- HOA
What's special
Excellent curb appealNew front porchInviting entranceHardwood flooringHigh baseboardsBright kitchen
- 14 days
- 43
- 12
Zillow last checked:
Listing updated:
Listed by:
Terry Summerhays, Salesperson,
Re/Max Twin City Realty Inc
Source: ITSO,MLS®#: 40861283Originating MLS®#: Brantford Regional Real Estate Association Inc.
Facts & features
Interior
Bedrooms & bathrooms
- Bedrooms: 3
- Bathrooms: 1
- Full bathrooms: 1
- Main level bathrooms: 1
- Main level bedrooms: 3
Bedroom
- Level: Main
- Area: 81.81
- Dimensions: 9.05 x 9.04
Bedroom
- Level: Main
Bedroom
- Level: Main
- Area: 155
- Dimensions: 11.04 x 14.04
Bathroom
- Features: 4-Piece
- Level: Main
Dining room
- Level: Main
- Area: 100.8
- Dimensions: 10.04 x 10.04
Foyer
- Level: Main
- Area: 155
- Dimensions: 11.04 x 14.04
Kitchen
- Level: Main
- Area: 132.41
- Dimensions: 10.1 x 13.11
Living room
- Level: Main
- Area: 180.8
- Dimensions: 20 x 9.04
Mud room
- Level: Main
Storage
- Level: Basement
Utility room
- Level: Basement
Heating
- Forced Air
Cooling
- Central Air
Appliances
- Included: Dishwasher, Refrigerator, Stove
- Laundry: Main Level
Features
- None
- Basement: Partial,Unfinished
- Has fireplace: No
Interior area
- Total structure area: 936
- Total interior livable area: 936 sqft
- Finished area above ground: 936
Video & virtual tour
Property
Parking
- Total spaces: 3
- Parking features: Asphalt, Private Drive Single Wide
- Uncovered spaces: 3
Features
- Stories: 1
- Patio & porch: Deck, Porch
- Fencing: Full
- Frontage type: North
- Frontage length: 34.66
Lot
- Size: 4,443 Square Feet
- Dimensions: 34.66 x 0
- Features: Urban, Rectangular, Highway Access, Hospital, Park, Playground Nearby, Schools, Shopping Nearby
Details
- Additional structures: Shed(s)
- Parcel number: 321620034
- Zoning: IC
Construction
Type & style
- Home type: SingleFamily
- Architectural style: Bungalow
- Property subtype: Single Family Residence, Residential
Materials
- Vinyl Siding
- Foundation: Poured Concrete
- Roof: Asphalt Shing
Condition
- 100+ Years
- New construction: No
Utilities & green energy
- Sewer: Sewer (Municipal)
- Water: Municipal
Community & HOA
Location
- Region: Brantford
Financial & listing details
- Price per square foot: C$427/sqft
- Annual tax amount: C$2,775
- Date on market: 9/25/2026
- Inclusions: Dishwasher, Refrigerator, Stove, Gazebo And Shed In Backyard
- Exclusions: None
Price history
| Date | Event | Price |
|---|---|---|
| 9/25/2026 | Listed for sale | C$399,900+5.3%C$427/sqft |
Source:  TRREB #X13828268 Report a problem TRREB #X13828268 Report a problem | ||
| 1/14/2021 | Listed for sale | C$379,900C$406/sqft |
Source: Redline Properties Inc. #40056778 Report a problem | ||
Public tax history
Tax history is unavailable.
Climate risks
Neighborhood: Terrace Hill
Nearby schools
GreatSchools rating
No schools nearby
We couldn't find any schools near this home.

Similar homes
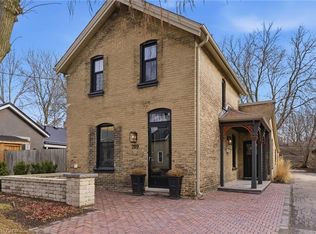
- C$440,0003 bd2 ba1.1k sqft259 West St, Brantford, ON N3R 3V4For Sale
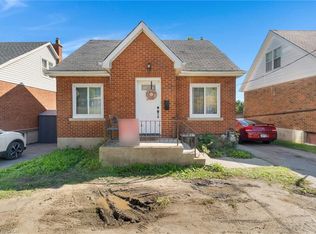 MLS ID #40868885, Nelson Rego, Salesperson, ROYAL LEPAGE CROWN REALTY SERVICES. ITSO
 - C$449,0003 bd2 ba1.2k sqft47 Grey St, Brantford, ON N3T 2T1For Sale
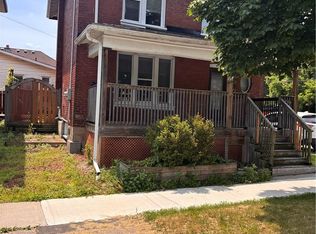 MLS ID #40869364, Matt Dickens, Salesperson, Pay It Forward Realty. ITSO
 - C$450,0003 bd2 ba1k sqft20 House Ave, Brantford, ON N3R 4G6For Sale
 MLS ID #40867520, Aron Pinto, Broker, EXP REALTY. ITSO
 - C$439,9003 bd2 ba1.2k sqft277 Murray St, Brantford, ON N3S 5S7For Sale
 MLS ID #40869312, Sarah Szabo, Salesperson, Pay It Forward Realty. ITSO
