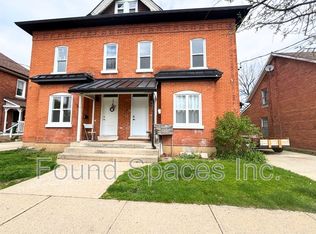
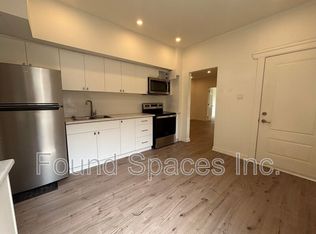
Welcome to this spacious 2 Storey home located on a quiet street close to all amenities. Currently configured as a single-family residence, it also offers the potential to create a duplex, with plumbing already existing in one of the upstairs bedrooms and RC zoning adding to the possibilities.The generous mudroom provides excellent storage and functionality, with the added convenience of main-floor laundry. The bright eat-in kitchen features ample cabinetry and plenty of counter space, making it ideal for everyday living and entertaining. High ceilings add to the sense ofspace throughout the main level, while the formal dining room flows into a welcoming living room filled with natural light from the large vinylwindows. A versatile bonus room just off the 3-piece bathroom could serve as a home office or whatever best suits your lifestyle. Upstairs, you'll find three bedrooms and a 4-piece bathroom. The partially finished basement provides even more usable space for a hobby area plus a huge storage area. Updates include shingles, high-efficiency furnace, A/C and windows. A private single driveway adds everyday convenience. With its flexible layout, existing upgrades, and potential for additional income or multi-generational living, this property is worth a closer look.
For sale
C$385,000
38 Rose Ave, Brantford, ON N3S 2M2
3beds
1,311sqft
Single Family Residence, Residential
Built in ----
1,742 Square Feet Lot
$-- Zestimate®
C$294/sqft
C$-- HOA
What's special
Main-floor laundryLarge vinyl windowsVersatile bonus room
- 21 days
- 31
- 5
Zillow last checked:
Listing updated:
Listed by:
Brent Mulligan, Salesperson,
RE/MAX TWIN CITY REALTY INC.
Source: ITSO,MLS®#: 40865806Originating MLS®#: Cornerstone Association of REALTORS®
Facts & features
Interior
Bedrooms & bathrooms
- Bedrooms: 3
- Bathrooms: 2
- Full bathrooms: 2
- Main level bathrooms: 1
Bedroom
- Level: Second
Bedroom
- Level: Second
Bedroom
- Level: Second
Bathroom
- Features: 3-Piece
- Level: Main
Bathroom
- Features: 4-Piece
- Level: Second
Dining room
- Level: Main
Family room
- Level: Main
Kitchen
- Level: Main
Living room
- Level: Main
Mud room
- Level: Main
Office
- Level: Main
Utility room
- Level: Basement
Workshop
- Level: Basement
Heating
- Forced Air
Cooling
- Central Air
Appliances
- Included: Dishwasher, Dryer, Range Hood, Refrigerator, Washer
- Laundry: Inside, Main Level
Features
- Ceiling Fan(s)
- Basement: Partial,Unfinished
- Has fireplace: No
Interior area
- Total structure area: 1,311
- Total interior livable area: 1,311 sqft
- Finished area above ground: 1,311
Video & virtual tour
Property
Parking
- Total spaces: 1
- Parking features: Private Drive Single Wide
- Uncovered spaces: 1
Features
- Stories: 2
- Frontage type: East
- Frontage length: 58.00
Lot
- Size: 1,742 Square Feet
- Dimensions: 58 x
- Features: Urban, Hospital, Place of Worship, Public Parking, Public Transit
Details
- Parcel number: 320920198
- Zoning: RC
Construction
Type & style
- Home type: SingleFamily
- Architectural style: Traditional
- Property subtype: Single Family Residence, Residential
Materials
- Brick, Vinyl Siding
- Roof: Asphalt Shing
Condition
- 100+ Years
- New construction: No
Utilities & green energy
- Sewer: Sewer (Municipal)
- Water: Municipal-Metered
Community & HOA
Location
- Region: Brantford
Financial & listing details
- Price per square foot: C$294/sqft
- Annual tax amount: C$2,424
- Date on market: 9/23/2026
- Inclusions: Dishwasher, Dryer, Range Hood, Refrigerator, Washer
Price history
| Date | Event | Price |
|---|---|---|
| 10/1/2026 | Price change | C$385,000+10%C$294/sqft |
Source: ITSO #40865806 Report a problem | ||
| 9/23/2026 | Listed for sale | C$349,900C$267/sqft |
Source: ITSO #40865806 Report a problem | ||
Public tax history
Tax history is unavailable.
Climate risks
Neighborhood: Eagle Place
Nearby schools
GreatSchools rating
No schools nearby
We couldn't find any schools near this home.


Similar homes
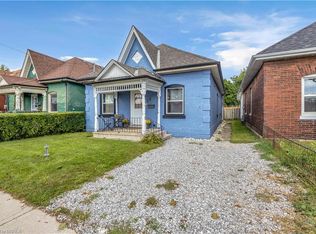
- C$399,9003 bd1 ba1k sqft25 Usher St, Brantford, ON N3R 1B9For Sale
 MLS ID #40870842, Jessica Halliday, Salesperson, Re/Max Twin City Realty Inc. ITSO
 - C$399,0003 bd2 ba1k sqft175 Wellington St, Brantford, ON N3S 3Z1For Sale
 MLS ID #40862869, Beth Tallach, Salesperson, Keller Williams Complete Realty. ITSO
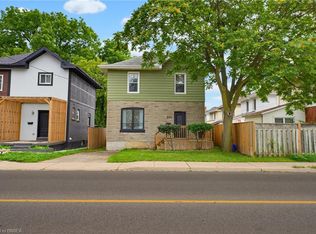
 - C$439,9003 bd2 ba1.2k sqft277 Murray St, Brantford, ON N3S 5S7For Sale
 MLS ID #40869312, Sarah Szabo, Salesperson, Pay It Forward Realty. ITSO
 - C$399,9002 bd1 ba927 sqft82 Division St, Brantford, ON N3S 2P5For Sale
 MLS ID #40868624, Chuck Hogeterp, Salesperson, RE/MAX Escarpment Realty Inc.. ITSO
