Welcome to 81 Grey Street, Brantford! This charming property is located in a Mixed Commercial Residential (MCR) Zone (please contact the City of Brantford for permitted uses), Lot size: 35'x132', offering an excellent opportunity for investors, business owners, or first-time home buyers. The home has been thoughtfully updated with newly painted main floor, basement, and deck, newly installed staircases with modern railings, a new window in the second-floor hallway, and new vinyl plank flooring in the primary bedroom and hallway. Rental Items: Furnace (2025), Air Conditioner (2021), Water Softener (2021),Water Heater and Smart home system(2021, Smart Smoke and CO Detector). Main Floor Features: 9-foot ceilings, Bright, open-concept living, dining, and kitchen area, Convenient side entrance, Full bathroom, Spacious mudroom. Second Floor Features: Large primary bedroom, Two additional generously sized bedrooms, One full washroom. Ideally located in the heart of Brantford, this property offers easy access to schools, shopping, public transit, parks, restaurants, and other everyday amenities. Whether you're looking for a place to call home or a property with excellent investment potential, this is an opportunity you won't want to miss. Book your private showing today! Rent per month : Furnace $97.99, Air Conditioner $69.99, Water Softener $50, Water Heater $35.24 and Smart Home System $12 plus tax.
For sale
C$469,000
81 Grey St, Brantford, ON N3T 2T4
3beds
1,549sqft
Single Family Residence, Residential
Built in 1906
4,499 Square Feet Lot
$-- Zestimate®
C$303/sqft
C$-- HOA
What's special
Convenient side entranceSpacious mudroomLarge primary bedroom
- 62 days
- 16
- 1
Zillow last checked:
Listing updated:
Listed by:
Md Hasan Imam, Salesperson,
Re/Max Twin City Realty Inc.
Source: ITSO,MLS®#: 40853727Originating MLS®#: Cornerstone Association of REALTORS®
Facts & features
Interior
Bedrooms & bathrooms
- Bedrooms: 3
- Bathrooms: 2
- Full bathrooms: 2
- Main level bathrooms: 1
Other
- Features: Carpet Free, Vinyl Flooring
- Level: Second
Bedroom
- Features: Carpet Free, Laminate
- Level: Second
Bedroom
- Features: Carpet Free, Laminate
- Level: Second
Bathroom
- Features: 4-Piece, Tile Floors
- Level: Main
Bathroom
- Features: 4-Piece, Tile Floors
- Level: Second
Dining room
- Features: Carpet Free, Laminate
- Level: Main
Kitchen
- Features: Double Vanity, Tile Floors
- Level: Main
Living room
- Features: Carpet Free, Laminate
- Level: Main
Mud room
- Features: Carpet Free, Laminate
- Level: Main
Heating
- Forced Air, Natural Gas
Cooling
- Central Air
Appliances
- Included: Water Heater, Water Softener, Dryer, Gas Stove, Range Hood, Washer
- Laundry: In-Suite
Features
- Ceiling Fan(s), Water Meter
- Basement: Full,Unfinished
- Has fireplace: No
Interior area
- Total structure area: 1,549
- Total interior livable area: 1,549 sqft
- Finished area above ground: 1,549
Property
Parking
- Total spaces: 3
- Parking features: Private Drive Single Wide
- Uncovered spaces: 3
Features
- Stories: 2
- Frontage type: North
- Frontage length: 35.00
Lot
- Size: 4,499 Square Feet
- Dimensions: 35 x 132
- Features: Urban, Business Centre, City Lot, Hospital, Industrial Mall, Library, Major Highway, Park, Place of Worship, Playground Nearby, Public Parking, Public Transit, School Bus Route, Schools, Shopping Nearby
Details
- Parcel number: 321360077
- Zoning: C3-16, C3-4
Construction
Type & style
- Home type: SingleFamily
- Property subtype: Single Family Residence, Residential
Materials
- Brick
- Foundation: Poured Concrete
- Roof: Asphalt Shing
Condition
- 100+ Years
- New construction: No
- Year built: 1906
Utilities & green energy
- Sewer: Sewer (Municipal)
- Water: Municipal
Community & HOA
Community
- Security: Smoke Detector
Location
- Region: Brantford
Financial & listing details
- Price per square foot: C$303/sqft
- Annual tax amount: C$2,966
- Date on market: 8/7/2026
- Inclusions: Dryer, Gas Stove, Range Hood, Smoke Detector, Washer, Extra Washer, Dryer, Refrigerator In The Basement.
Price history
| Date | Event | Price |
|---|---|---|
| 10/5/2026 | Price change | C$469,000-2.1%C$303/sqft |
Source: ITSO #40853727 Report a problem | ||
| 8/28/2026 | Price change | C$479,000-4%C$309/sqft |
Source: ITSO #40853727 Report a problem | ||
| 8/7/2026 | Listed for sale | C$499,000C$322/sqft |
Source: ITSO #40853727 Report a problem | ||
Public tax history
Tax history is unavailable.
Climate risks
Neighborhood: East Ward
Nearby schools
GreatSchools rating
No schools nearby
We couldn't find any schools near this home.

Similar homes
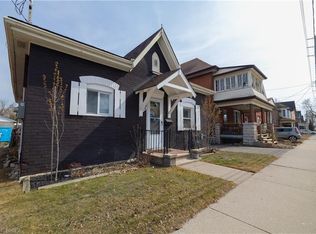
- C$474,0003 bd2 ba1.2k sqft47 Grey St, Brantford, ON N3T 2T1For Sale
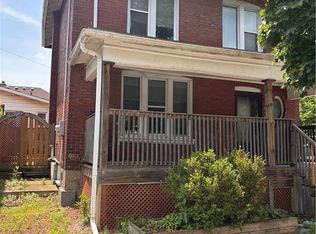 MLS ID #40843795, Matt Dickens, Salesperson, Pay It Forward Realty. ITSO
 - C$499,0003 bd2 ba1k sqft182 Marlborough St, Brantford, ON N3S 4S9For Sale
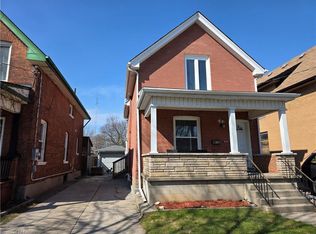 MLS ID #40826142, Andrew Snell, Salesperson, RE/MAX Erie Shores Realty Inc. Brokerage. ITSO
 - C$499,9003 bd2 ba1.5k sqft109 Sydenham St, Brantford, ON N3R 3Y7For Sale
 MLS ID #40851758, John Ma, Salesperson, Royal LePage Brant Realty. ITSO
 - C$469,9002 bd1 ba982 sqft15 Esther St, Brantford, ON N3S 6K3For Sale
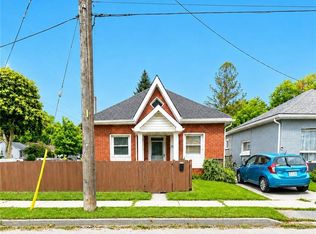 MLS ID #40865866, Jeffrey Meiusi, Salesperson, Real Broker Ontario Ltd. ITSO
