Welcome to 109 Sydenham Street, This 3 bedroom, 2 kitchen, 2 bathroom family house is ready for you. main floor has big living room, bedroom, kitchen, 4 PC bathroom and storage room. Second floor has 2 bedrooms, another kitchen and a 4 PC full bathroom. Big fenced backyard with a big deck, single wide long driveway can park 2 cars and lots of street parking. whole house has just fresh painted, new sidings, new deck. Gas finance and central Air conditioner, 2 Hydro meters. This house is perfect for multiple generation family that proving the convenience and privacy of the whole family. can be used as 2 One-bed units with separated entrance.
For sale
C$499,900
109 Sydenham St, Brantford, ON N3R 3Y7
3beds
1,533sqft
Single Family Residence, Residential
Built in ----
7,286 Square Feet Lot
$-- Zestimate®
C$326/sqft
C$-- HOA
What's special
Storage roomBig fenced backyardBig deckSingle wide long drivewayFresh paintedNew sidingsNew deck
- 75 days
- 4
- 0
Zillow last checked:
Listing updated:
Listed by:
John Ma, Salesperson,
Royal LePage Brant Realty
Source: ITSO,MLS®#: 40851758Originating MLS®#: Brantford Regional Real Estate Association Inc.
Facts & features
Interior
Bedrooms & bathrooms
- Bedrooms: 3
- Bathrooms: 2
- Full bathrooms: 2
- Main level bathrooms: 1
- Main level bedrooms: 1
Bedroom
- Features: Laminate
- Level: Second
Bedroom
- Level: Second
Bedroom
- Description: Pot lights
- Features: Laminate
- Level: Main
Bathroom
- Features: 4-Piece
- Level: Second
Bathroom
- Features: 4-Piece, Vinyl Flooring
- Level: Main
Foyer
- Features: Laminate
- Level: Main
Kitchen
- Level: Second
Other
- Description: access to deck, storage room, side separated entrance;
- Features: Laminate
- Level: Main
Living room
- Features: Laminate
- Level: Main
Storage
- Description: access from kitchen and deck in backyard.
- Level: Main
Heating
- Forced Air, Natural Gas
Cooling
- Central Air
Appliances
- Included: Dryer, Refrigerator, Stove
- Laundry: Main Level
Features
- None
- Basement: None
- Has fireplace: No
Interior area
- Total structure area: 1,533
- Total interior livable area: 1,533 sqft
- Finished area above ground: 1,533
Property
Parking
- Total spaces: 2
- Parking features: Asphalt, Private Drive Single Wide
- Uncovered spaces: 2
Features
- Stories: 1
- Patio & porch: Deck
- Exterior features: Separate Hydro Meters
- Fencing: Full
- Frontage type: South
- Frontage length: 33.10
Lot
- Size: 7,286 Square Feet
- Dimensions: 33.1 x 218.3
- Features: Urban, Rectangular, Highway Access, Hospital, Library, Park, Place of Worship, Playground Nearby, Public Parking, Public Transit, Quiet Area, Regional Mall, School Bus Route, Schools, Shopping Nearby
Details
- Parcel number: 322870190
- Zoning: RC
Construction
Type & style
- Home type: SingleFamily
- Property subtype: Single Family Residence, Residential
Materials
- Shingle Siding, Vinyl Siding
- Foundation: Concrete Perimeter
- Roof: Asphalt Shing
Condition
- 100+ Years
- New construction: No
Utilities & green energy
- Sewer: Sewer (Municipal)
- Water: Municipal
Community & HOA
Community
- Security: Smoke Detector
Location
- Region: Brantford
Financial & listing details
- Price per square foot: C$326/sqft
- Annual tax amount: C$3,126
- Date on market: 7/28/2026
- Inclusions: Dryer, Refrigerator, Smoke Detector, Stove
- Road surface type: Paved
Price history
| Date | Event | Price |
|---|---|---|
| 7/28/2026 | Listed for sale | C$499,900C$326/sqft |
Source: ITSO #40851758 Report a problem | ||
Public tax history
Tax history is unavailable.
Climate risks
Neighborhood: Terrace Hill
Nearby schools
GreatSchools rating
No schools nearby
We couldn't find any schools near this home.
Schools provided by the listing agent
- Elementary: Grandview
- High: North Park
Source: ITSO. This data may not be complete. We recommend contacting the local school district to confirm school assignments for this home.
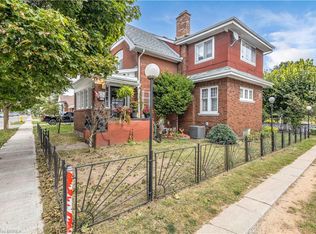
Similar homes
- C$449,0003 bd2 ba1.2k sqft47 Grey St, Brantford, ON N3T 2T1For Sale
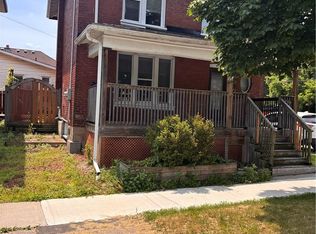 MLS ID #40869364, Matt Dickens, Salesperson, Pay It Forward Realty. ITSO
 - C$449,0003 bd2 ba1.2k sqft30 Dundas St, Brantford, ON N3R 1R9For Sale
 MLS ID #40856563, Chris Costabile, Salesperson, Real Broker Ontario Ltd.. ITSO
 - C$499,9994 bd2 ba852 sqft123 Morton Ave, Brantford, ON N3R 2N9For Sale
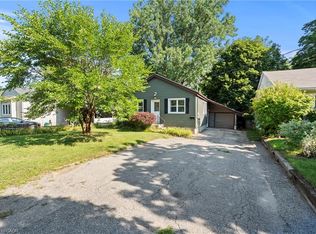 MLS ID #40861594, Samantha Acton, Salesperson, RE/MAX Escarpment Realty Inc.. ITSO
 - C$469,0003 bd2 ba1.5k sqft81 Grey St, Brantford, ON N3T 2T4For Sale
 MLS ID #40853727, Md Hasan Imam, Salesperson, Re/Max Twin City Realty Inc.. ITSO
