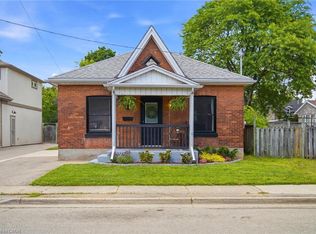
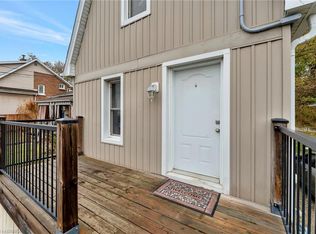
**Listing photos were taken before the current tenant occupancy** Welcome to 78 Terrace HillStreet, Brantford! a beautifully maintained and extensively renovated home offering theperfect blend of character, comfort, and functionality. Nestled in a quiet, family-friendlyneighborhood, this spacious 3-bedroom, 2-bathroom property is ideal for families,professionals, or investors alike. The main level features a bright and inviting eat-inkitchen with stainless steel appliances and a recent renovation completed in 2021, a cozyliving room, a separate dining room, a generous family room, and a spacious primary bedroom,along with a well-appointed 4-piece bathroom. Upstairs, you'll find two generously sizedbedrooms, a versatile loft area, a den/home office, and a convenient 3-piece bathroom. Stepoutside to enjoy a private backyard with no rear neighbors, providing added privacy and spacefor outdoor entertaining. The large driveway accommodates up to six vehicles, offering plentyof parking for family and guests.The expansive unfinished basement presents excellentpotential for additional living space, a recreation room, home gym, or future income-generating possibilities. Conveniently located close to schools, parks, shopping, and everydayamenities, with easy access to Highway 403, this move-in-ready home is a fantastic opportunityin one of Brantford's established neighborhoods.
For sale
C$549,900
78 Terrace Hill St, Brantford, ON N3R 1G1
3beds
2baths
Single Family Residence
Built in ----
8,050 Square Feet Lot
$-- Zestimate®
C$--/sqft
C$-- HOA
What's special
Stainless steel appliancesSeparate dining roomGenerous family roomSpacious primary bedroomTwo generously sized bedroomsVersatile loft area
- 13 days
- 20
- 3
Zillow last checked:
Listing updated:
Listed by:
EXP REALTY
Source: TRREB,MLS®#: X13718880 Originating MLS®#: Toronto Regional Real Estate Board
Originating MLS®#: Toronto Regional Real Estate BoardFacts & features
Interior
Bedrooms & bathrooms
- Bedrooms: 3
- Bathrooms: 2
Primary bedroom
- Level: Main
- Dimensions: 3.48 x 6.12
Bedroom 2
- Level: Second
- Dimensions: 3.07 x 3.58
Bedroom 3
- Level: Second
- Dimensions: 3.28 x 3.56
Bathroom
- Level: Main
- Dimensions: 0 x 0
Bathroom
- Level: Second
- Dimensions: 0 x 0
Dining room
- Level: Main
- Dimensions: 3.51 x 3.43
Family room
- Level: Main
- Dimensions: 3.02 x 3.05
Kitchen
- Level: Main
- Dimensions: 3.48 x 4.37
Living room
- Level: Main
- Dimensions: 4.06 x 3.58
Loft
- Level: Second
- Dimensions: 3.63 x 3.28
Heating
- Forced Air, Gas
Cooling
- Central Air
Features
- Primary Bedroom - Main Floor
- Flooring: Carpet Free
- Basement: Unfinished
- Has fireplace: No
Interior area
- Living area range: 1500-2000 null
Property
Parking
- Total spaces: 6
- Parking features: Private Triple
Features
- Stories: 1.5
- Pool features: None
Lot
- Size: 8,050 Square Feet
- Features: Rectangular Lot
Details
- Parcel number: 321600036
Construction
Type & style
- Home type: SingleFamily
- Property subtype: Single Family Residence
Materials
- Brick
- Foundation: Poured Concrete
- Roof: Asphalt Shingle
Utilities & green energy
- Sewer: Sewer
Community & HOA
Location
- Region: Brantford
Financial & listing details
- Annual tax amount: C$3,180
- Date on market: 8/27/2026
Price history
Price history is unavailable.
Public tax history
Tax history is unavailable.
Climate risks
Neighborhood: Terrace Hill
Nearby schools
GreatSchools rating
No schools nearby
We couldn't find any schools near this home.

Similar homes
- C$549,0004 bd3 ba-- sqft10 Pearl St, Brantford, ON N3T 3N4For Sale
 MLS ID #X13206224, ROYAL LEPAGE FLOWER CITY REALTY. TRREB
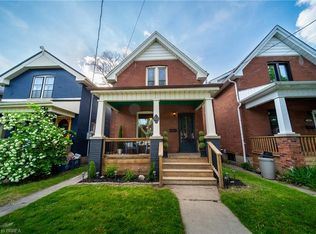
 - C$425,0003 bd2 ba1.3k sqft20 Wells Ave, Brantford, ON N3R 4J2For Sale
 MLS ID #40859067, Wes Consorti, Salesperson, Royal LePage Action Realty. ITSO
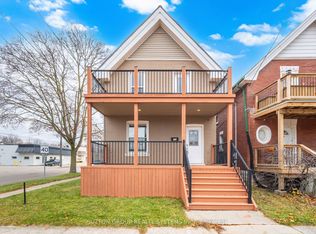
 - C$489,8006 bd2 ba-- sqft299 Park Ave, Brantford, ON N3S 5L2For Sale
 MLS ID #X13551320, SUTTON GROUP REALTY SYSTEMS INC.. TRREB
 - C$650,0004 bd3 ba-- sqft3 Spring Ln #B, Brantford, ON N3T 4M2For Sale
 MLS ID #X13754716, NORTH 2 SOUTH REALTY. TRREB
