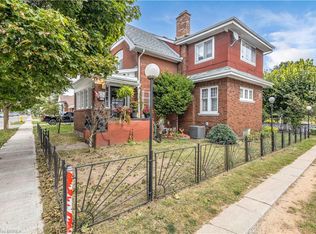
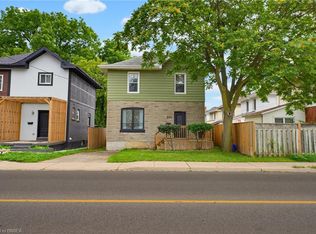
C$445,0003 bd2 ba1.2k sqft8 Dundas St, Brantford, ON N3R1R8SoldSaveNo image available for this property
C$1,3751 bd1 ba-- sqft67 Terrace Hill St, Brantford, ON N3R1G2For RentSaveNo image available for this property
C$529,9003 bd2 ba-- sqft78 Terrace Hill St, Brantford, ON N3R1G1For SaleSaveNo image available for this property
C$379,9001 bd1 ba792 sqft27 High St, Brantford, ON N3R3Y3For SaleSaveNo image available for this property
C$799,9003 bd2 ba1.5k sqft149 Tollgate Rd, Brantford, ON N3R 4Z9For SaleSaveMLS ID #40869936, Tamara Cupoli, Broker, Century 21 Heritage House LTD. ITSO
C$609,9003 bd1 ba967 sqft47 Buckingham St, Brantford, ON N3R 3B2For SaleSaveMLS ID #40869983, Nate Lockey, Broker, Re/Max Twin City Realty Inc. ITSO
C$439,9003 bd2 ba1.2k sqft277 Murray St, Brantford, ON N3S 5S7For SaleSaveMLS ID #40869312, Sarah Szabo, Salesperson, Pay It Forward Realty. ITSO
C$3,499,9006 bd3 ba3.6k sqft392 German School Rd, Brant, ON N3L 3E1For SaleSaveMLS ID #40869404, Scott Benson, Salesperson, Real Broker Ontario Ltd.. ITSO
C$425,0002 bd2 ba1.3k sqft148 Albion St, Brantford, ON N3T 3M9For SaleSaveNo image available for this propertyMLS ID #40866740, Kelly Hey, Salesperson, Peak Realty Ltd.. ITSO
C$649,9003 bd2 ba2k sqft86 Oak St, Brantford, ON N3T 2B3For SaleSaveNo image available for this propertyMLS ID #40868184, Rob Golfi, Salesperson, RE/MAX Escarpment Golfi Realty Inc.. ITSO
C$449,0003 bd2 ba1.2k sqft30 Dundas St, Brantford, ON N3R 1R9For SaleSaveNo image available for this propertyMLS ID #40856563, Chris Costabile, Salesperson, Real Broker Ontario Ltd.. ITSO
C$469,9995 bd2 ba1.1k sqft8 Russell St, Brantford, ON N3R 1Y7For SaleSaveNo image available for this propertyMLS ID #40860317, Valentina Pasquini, Salesperson, Royal LePage Brant Realty. ITSO
C$739,0003 bd3 ba1.1k sqft107 Pusey Blvd, Brantford, ON N3R 2S6For SaleSaveNo image available for this propertyMLS ID #40868896, Matt Dickens, Salesperson, Pay It Forward Realty. ITSO
C$519,9004 bd2 ba1.6k sqft112 Grand River Ave, Brantford, ON N3T 4X4For SaleSaveNo image available for this propertyMLS ID #40866887, Kyle Jansink, Salesperson, Re/Max Twin City Realty Inc. ITSO
C$749,9005 bd3 ba2.7k sqft29 Lorne Cres, Brantford, ON N3T 4L8For SaleSaveNo image available for this propertyMLS ID #40862857, Christine Lund, Salesperson, Royal LePage Action Realty. ITSO
C$599,9193 bd2 ba1.6k sqft122 William St, Brantford, ON N3T 3L1For SaleSaveNo image available for this propertyMLS ID #40858518, Jason Lesky, Salesperson, Pay It Forward Realty. ITSO
C$599,9005 bd2 ba1.1k sqft177 N Park St, Brantford, ON N3R 4K7For SaleSaveNo image available for this propertyMLS ID #40860894, Kyle Jansink, Salesperson, Re/Max Twin City Realty Inc. ITSO
C$564,9004 bd2 ba1.8k sqft62 East Ave, Brantford, ON N3S 3L4For SaleSaveNo image available for this propertyMLS ID #40865847, Sandra Rae, Salesperson, Century 21 Heritage House Ltd. ITSO
C$419,9003 bd1 ba1k sqft25 Usher St, Brantford, ON N3R 1B9For SaleSaveNo image available for this propertyMLS ID #40857488, Jessica Halliday, Salesperson, Re/Max Twin City Realty Inc. ITSO
C$599,9003 bd2 ba1k sqft50 Southglen Rd, Brantford, ON N3R 7A1For SaleSaveNo image available for this propertyMLS ID #40868251, Christopher Van Berkel, Broker, Royal LePage State Realty Inc.. ITSO
C$629,0002 bd2 ba1.2k sqft36 Slater St, Brantford, ON N3T 4N9For SaleSaveNo image available for this propertyMLS ID #40858745, Jake Eivers, Broker of Record, Pay It Forward Realty. ITSO
C$699,9993 bd2 ba1.5k sqft24 Franklin St, Brantford, ON N3R 1S8For SaleSaveNo image available for this propertyMLS ID #40833582, Nicole Martin, Salesperson, Re/Max Twin City Realty Inc.. ITSO
C$559,9004 bd2 ba1.7k sqft45 East Ave, Brantford, ON N3S 3L2For SaleSaveNo image available for this propertyMLS ID #40864210, Sarah Vanderveen, Salesperson, Voortman Realty Inc.. ITSO
C$2,699,0006 bd4 ba3k sqft1422 Colborne St E, Brant, ON N3R 0C3For SaleSaveNo image available for this propertyMLS ID #40861906, Sarah Vanderveen, Salesperson, Voortman Realty Inc.. ITSO