Offered for sale on MLS for the very first time, welcome to 113 Sydenham Street—a spacious red-brick home filled with warmth, character and exciting possibilities. Offering approximately 1,898 sq. ft. above grade, the versatile layout includes four bedrooms, with one conveniently located on the main floor, plus a family room on the second level. The heart of the home is the impressive 24-foot living room, complemented by a classic fireplace, hardwood flooring, rich natural-wood trim and beautiful French doors. A separate dining room provides plenty of space for family gatherings, while the screened porch is a charming spot to relax and enjoy the warmer months. The basement adds a recreation room, utility space and excellent storage. Outside, you’ll find a deep fenced yard with room for children, pets, gardening and entertaining, along with a long private driveway and detached garage. Lovingly enjoyed for generations, this solid home presents a wonderful opportunity to preserve its timeless character while updating it to reflect your own style. Conveniently located near schools, parks, shopping, public transit and everyday amenities, 113 Sydenham Street is ready to begin its next chapter
For sale
C$529,900
113 Sydenham St, Brantford, ON N3R 3Y7
5beds
1,600sqft
Single Family Residence, Residential
Built in ----
8,276 Square Feet Lot
$-- Zestimate®
C$331/sqft
C$-- HOA
What's special
Spacious red-brick homeFour bedroomsClassic fireplaceHardwood flooringRich natural-wood trimBeautiful french doorsScreened porch
- 22 hours
- 10
- 0
Zillow last checked:
Listing updated:
Listed by:
Shawn Macdonald, Salesperson,
Re/Max Twin City Realty Inc
Source: ITSO,MLS®#: 40865455Originating MLS®#: Brantford Regional Real Estate Association Inc.
Facts & features
Interior
Bedrooms & bathrooms
- Bedrooms: 5
- Bathrooms: 1
- Full bathrooms: 1
- Main level bedrooms: 2
Bedroom
- Level: Main
Bedroom
- Level: Main
Other
- Level: Second
Bedroom
- Level: Second
Bedroom
- Level: Second
Bathroom
- Features: 4-Piece
- Level: Second
Dining room
- Level: Main
Family room
- Level: Second
Foyer
- Level: Main
Foyer
- Level: Second
Kitchen
- Level: Main
Living room
- Level: Main
Porch
- Level: Main
Recreation room
- Level: Basement
Storage
- Level: Basement
Storage
- Level: Basement
Utility room
- Level: Basement
Heating
- Forced Air, Natural Gas
Cooling
- Central Air
Appliances
- Included: Water Heater, Dryer, Refrigerator, Stove, Washer
Features
- In-law Capability, Water Meter
- Basement: Full,Partially Finished
- Has fireplace: No
Interior area
- Total structure area: 1,600
- Total interior livable area: 1,600 sqft
- Finished area above ground: 1,600
Property
Parking
- Total spaces: 4
- Parking features: Detached Garage, Private Drive Single Wide
- Garage spaces: 1
- Uncovered spaces: 3
Features
- Stories: 2
- Waterfront features: River/Stream
- Frontage type: East
- Frontage length: 50.50
Lot
- Size: 8,276 Square Feet
- Dimensions: 50.5 x 165
- Features: Urban, Airport, Ample Parking, Arts Centre, Dog Park, City Lot, Forest Management, Near Golf Course, Greenbelt, Highway Access, Hospital, Landscaped, Library, Major Highway, Open Spaces, Park, Place of Worship, Playground Nearby, Public Parking, Public Transit, Quiet Area, Rail Access, Rec./Community Centre, Regional Mall, School Bus Route, Schools, Shopping Nearby, Trails
Details
- Parcel number: 322870192
- Zoning: NLR
Construction
Type & style
- Home type: SingleFamily
- Architectural style: Victorian
- Property subtype: Single Family Residence, Residential
Materials
- Brick
- Roof: Asphalt Shing
Condition
- 100+ Years
- New construction: No
Utilities & green energy
- Sewer: Sewer (Municipal)
- Water: Municipal-Metered
Community & HOA
Location
- Region: Brantford
Financial & listing details
- Price per square foot: C$331/sqft
- Annual tax amount: C$3,796
- Date on market: 9/28/2026
- Inclusions: Dryer, Refrigerator, Stove, Washer
Price history
| Date | Event | Price |
|---|---|---|
| 9/28/2026 | Listed for sale | C$529,900C$331/sqft |
Source: ITSO #40865455 Report a problem | ||
Public tax history
Tax history is unavailable.
Climate risks
Neighborhood: Terrace Hill
Nearby schools
GreatSchools rating
No schools nearby
We couldn't find any schools near this home.

Similar homes
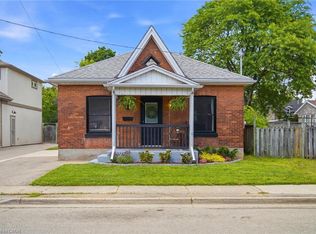
- C$529,5004 bd3 ba1.3k sqft203 Brock St, Brantford, ON N3S 5W8For Sale
 MLS ID #40866487, Surat S. Multani, Salesperson, RE/MAX Escarpment Realty Inc.. ITSO
 - C$499,9003 bd2 ba1.5k sqft109 Sydenham St, Brantford, ON N3R 3Y7For Sale
 MLS ID #40851758, John Ma, Salesperson, Royal LePage Brant Realty. ITSO
 - C$515,0003 bd1 ba1k sqft7 Halls Ave, Brantford, ON N3T 3X2For Sale
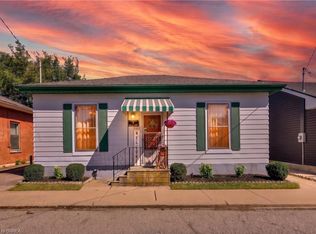 MLS ID #40866253, Eric Farrace, Salesperson, Re/Max Twin City Realty Inc. ITSO
 - C$550,0003 bd2 ba1.3k sqft33 The Strand Ave, Brantford, ON N3R 1Z2For Sale
 MLS ID #40865059, Ryan Campbell, Broker, Real Broker Ontario Ltd. ITSO
