Detached bungalow on a 30' x 264' lot — the depth on this one is the story. Solid 1965 detached bungalow with 854 sq ft on the main floor and a fully finished basement. All 3 bedrooms are on the main level, with a 4-piece bathroom, a bright living room, a separate dining room, and a kitchen with a walk-in pantry (6' x 5'2") — a rare find at this price point. The basement doubles your living space: a 17' x 25' family room with a brick fireplace, a 3-piece bathroom, and a 20' x 17' storage room. Outside, the lot runs 264 feet deep — covered back deck, open lawn, and a garden shed, with room for whatever you have planned next. Carport plus a private asphalt drive with parking for 3. Forced-air gas heat and central air. Vacant and ready for its next owner — a strong fit for first-time buyers, downsizers, or investors looking for a detached home with a finished basement on a lot you don't find anymore.
For sale
C$472,900
78 Saint George St, Brantford, ON N3R 1V4
2beds
854sqft
Single Family Residence, Residential
Built in ----
7,840 Square Feet Lot
$-- Zestimate®
C$554/sqft
C$-- HOA
What's special
Fully finished basementSeparate dining roomCovered back deckOpen lawnGarden shed
- 3 hours
- 3
- 0
Zillow last checked:
Listing updated:
Listed by:
Ryan Campbell, Broker,
Real Broker Ontario Ltd,
Jaime Telfer, Salesperson,
Real Broker Ontario Ltd.
Source: ITSO,MLS®#: 40877344Originating MLS®#: Brantford Regional Real Estate Association Inc.
Facts & features
Interior
Bedrooms & bathrooms
- Bedrooms: 2
- Bathrooms: 2
- Full bathrooms: 2
- Main level bathrooms: 1
- Main level bedrooms: 2
Kitchen
- Level: Main
Heating
- Radiant
Cooling
- None
Appliances
- Included: Refrigerator, Stove
Features
- None
- Basement: Full,Finished
- Has fireplace: No
Interior area
- Total structure area: 854
- Total interior livable area: 854 sqft
- Finished area above ground: 854
Property
Parking
- Total spaces: 3
- Parking features: Carport, Private Drive Single Wide
- Garage spaces: 1
- Uncovered spaces: 2
Features
- Stories: 1
- Frontage type: North
- Frontage length: 30.00
Lot
- Size: 7,840 Square Feet
- Dimensions: 30 x 264
- Features: Urban, Park, Public Transit, Shopping Nearby
Details
- Parcel number: 321720039
- Zoning: RC
Construction
Type & style
- Home type: SingleFamily
- Architectural style: Bungalow
- Property subtype: Single Family Residence, Residential
Materials
- Aluminum Siding, Brick
- Foundation: Poured Concrete
- Roof: Asphalt Shing
Condition
- 51-99 Years
- New construction: No
Utilities & green energy
- Sewer: Sewer (Municipal)
- Water: Municipal
Community & HOA
Location
- Region: Brantford
Financial & listing details
- Price per square foot: C$554/sqft
- Annual tax amount: C$3,426
- Date on market: 11/11/2026
- Inclusions: Refrigerator, Stove
Price history
| Date | Event | Price |
|---|---|---|
| 11/11/2026 | Listed for sale | C$472,900C$554/sqft |
Source: ITSO #40877344 Report a problem | ||
Public tax history
Tax history is unavailable.
Climate risks
Neighborhood: Terrace Hill
Nearby schools
GreatSchools rating
No schools nearby
We couldn't find any schools near this home.
Similar homes
- C$499,9004 bd2 ba955 sqft19 Broad St, Brantford, ON N3R 7E1For Sale
 MLS ID #40874812, Peter Ligori, Salesperson, Re/Max Twin City Realty Inc. ITSO
- C$469,9995 bd2 ba1.1k sqft8 Russell St, Brantford, ON N3R 1Y7For Sale
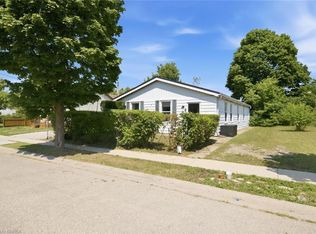 MLS ID #40860317, Valentina Pasquini, Salesperson, Royal LePage Brant Realty. ITSO
- C$465,0003 bd2 ba1k sqft20 House Ave, Brantford, ON N3R 4G6For Sale
 MLS ID #40867520, Aron Pinto, Broker, Exp Realty. ITSO
- C$529,0003 bd2 ba1k sqft26 Main St, Brantford, ON N3R 3X4For Sale
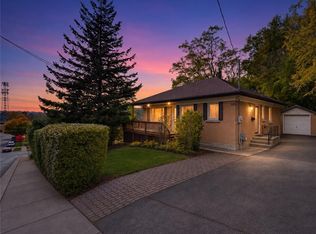 MLS ID #40874302, Shane Hamelin, Salesperson, Chase Realty Inc.. ITSO
