Welcome to 27 Frank Street, a charming bungalow nestled in Brantford's highly desirable Holmedale neighbourhood, where community, convenience, and outdoor living come together. Freshly painted throughout, this move in ready home offers 2 bedrooms, 1 full bathroom, and 748 sq. ft. of comfortable main floor living, making it an excellent choice for first time buyers, downsizers, or investors. The bright primary bedroom easily accommodates a king size bed and additional furniture, while both bedrooms feature two windows, filling the home with natural light. Downstairs, the full basement is partially finished and offers additional living space, while the remaining unfinished area with full height ceilings provides excellent potential to expand further, create an in law suite, or explore future duplex potential. Step outside and discover one of this home's biggest highlights, an ample covered deck overlooking a private backyard with a large paved entertaining area, plenty of room for a trampoline, hot tub, BBQ, or outdoor gatherings, plus a large storage shed. The detached garage is an ideal workshop, complete with a workbench and window, making it perfect for hobbyists, mechanics, or anyone looking for dedicated workspace separate from the home. Situated on a unique corner lot with two separate driveways from Frank Street and Watson Street, this home offers exceptional parking and convenience. You're just steps from Westdale Park, Waterworks Park, T.B. Costain/SC Johnson Community Centre, scenic walking and cycling trails leading toward Port Dover, the Grand River, and Glenhyrst Art Gallery, while enjoying one of Brantford's friendliest neighbourhoods, known for community events throughout the year. Whether you're looking for your first home, a peaceful place to retire, or an investment with future potential, 27 Frank Street offers the perfect combination of comfort, character, and opportunity.
For sale
C$499,900
27 Frank St, Brantford, ON N3T 5C8
2beds
748sqft
Single Family Residence, Residential
Built in 1949
8,320 Square Feet Lot
$-- Zestimate®
C$668/sqft
C$-- HOA
What's special
- 5 days
- 7
- 0
Zillow last checked:
Listing updated:
Listed by:
Courtney Dorion, Salesperson,
Revel Realty Inc
Source: ITSO,MLS®#: 40869797Originating MLS®#: Brantford Regional Real Estate Association Inc.
Facts & features
Interior
Bedrooms & bathrooms
- Bedrooms: 2
- Bathrooms: 1
- Full bathrooms: 1
- Main level bathrooms: 1
- Main level bedrooms: 2
Other
- Level: Main
Bedroom
- Level: Main
Bathroom
- Features: 3-Piece
- Level: Main
Bonus room
- Level: Lower
Foyer
- Level: Main
Kitchen
- Level: Main
Laundry
- Level: Lower
Living room
- Level: Main
Storage
- Level: Lower
Storage
- Level: Lower
Utility room
- Level: Lower
Heating
- Forced Air, Natural Gas
Cooling
- Central Air, Humidity Control
Appliances
- Included: Water Heater, Water Heater Owned, Dishwasher, Dryer, Hot Water Tank Owned, Refrigerator, Stove, Washer
- Laundry: In Basement
Features
- High Speed Internet, Built-In Appliances, Ceiling Fan(s), Floor Drains, In-law Capability, Upgraded Insulation
- Windows: Window Coverings
- Basement: Full,Partially Finished,Sump Pump
- Has fireplace: No
Interior area
- Total structure area: 1,021
- Total interior livable area: 748 sqft
- Finished area above ground: 748
- Finished area below ground: 273
Video & virtual tour
Property
Parking
- Total spaces: 5
- Parking features: Detached Garage, Gravel, Private Drive Single Wide, Private Drive Double Wide
- Garage spaces: 1
- Uncovered spaces: 4
Features
- Stories: 1
- Patio & porch: Deck, Patio
- Exterior features: Landscaped
- Fencing: Full
- Has view: Yes
- View description: City
- Waterfront features: Access to Water, River/Stream
- Frontage type: East
- Frontage length: 115.73
Lot
- Size: 8,320 Square Feet
- Dimensions: 115.73 x
- Features: Urban, Irregular Lot, Ample Parking, Arts Centre, Corner Lot, Dog Park, Near Golf Course, Greenbelt, Landscaped, Library, Open Spaces, Park, Place of Worship, Playground Nearby, Public Transit, Quiet Area, Rec./Community Centre, School Bus Route, Schools, Shopping Nearby, Trails, Other
- Topography: Flat
Details
- Additional structures: Shed(s)
- Parcel number: 321500018
- Zoning: NLR
Construction
Type & style
- Home type: SingleFamily
- Architectural style: Bungalow
- Property subtype: Single Family Residence, Residential
Materials
- Brick Veneer, Vinyl Siding
- Foundation: Poured Concrete
- Roof: Asphalt Shing
Condition
- 51-99 Years
- New construction: No
- Year built: 1949
Utilities & green energy
- Sewer: Sewer (Municipal)
- Water: Municipal
- Utilities for property: Electricity Connected, Fibre Optics, Garbage/Sanitary Collection, Natural Gas Connected, Recycling Pickup, Street Lights
Community & HOA
Community
- Security: Smoke Detector, None
Location
- Region: Brantford
Financial & listing details
- Price per square foot: C$668/sqft
- Annual tax amount: C$3,238
- Date on market: 10/9/2026
- Inclusions: Dishwasher, Dryer, Hot Water Tank Owned, Refrigerator, Smoke Detector, Stove, Washer, Window Coverings
- Electric utility on property: Yes
Price history
| Date | Event | Price |
|---|---|---|
| 10/9/2026 | Price change | C$499,900-4.8%C$668/sqft |
Source:  TRREB #X13880814 Report a problem TRREB #X13880814 Report a problem | ||
| 9/21/2026 | Listed for sale | C$524,900C$702/sqft |
Source: TRREB #X13723794 Report a problem | ||
| 9/8/2026 | Contingent | C$524,900C$702/sqft |
Source: TRREB #X13723794 Report a problem | ||
| 8/28/2026 | Listed for sale | C$524,900C$702/sqft |
Source: TRREB #X13723794 Report a problem | ||
Public tax history
Tax history is unavailable.
Climate risks
Neighborhood: Holmedale
Nearby schools
GreatSchools rating
No schools nearby
We couldn't find any schools near this home.
Schools provided by the listing agent
- Elementary: Lansdowne-Costain Public School/Christ The King Elementary
- High: Bci / St John's Catholic High Schools
Source: ITSO. This data may not be complete. We recommend contacting the local school district to confirm school assignments for this home.


Similar homes
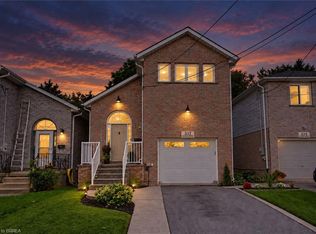
- C$499,9003 bd3 ba800 sqft177 George St, Brantford, ON N3T 2Z2For Sale
 MLS ID #40863469, Jamal Bajwa, Salesperson, Royal Lepage Certified Realty - Vendex Realty Inc.. ITSO
 - C$499,9994 bd2 ba852 sqft123 Morton Ave, Brantford, ON N3R 2N9For Sale
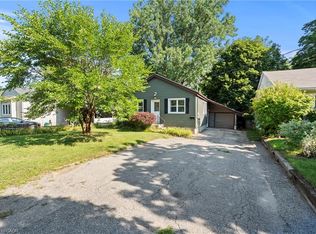 MLS ID #40861594, Samantha Acton, Salesperson, RE/MAX Escarpment Realty Inc.. ITSO
 - C$629,9194 bd2 ba760 sqft52 Burwell St, Brantford, ON N3T 4T7For Sale
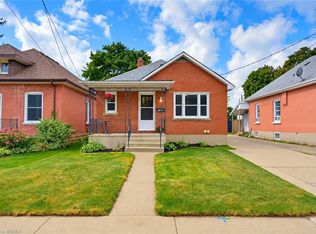 MLS ID #40869302, Jason Lesky, Salesperson, Pay It Forward Realty. ITSO
 - C$599,9003 bd2 ba988 sqft16 Burwell St, Brantford, ON N3T 4T6For Sale
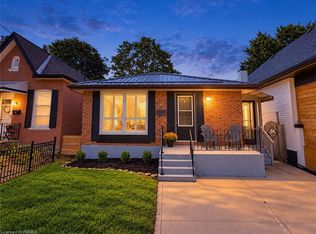 MLS ID #40868280, Kahlil Raghunan, Salesperson, Re/Max Twin City Realty Inc. ITSO
