Beautifully updated 3-bedroom, 1-bath home, renovated in 2024 and well maintained. Spacious living/dining area with floor-to-ceiling fireplace feature. Updated kitchen with quartz countertops, backsplash & appliances. Renovated bathroom with updated tile and stackable washer/dryer. Bright primary bedroom with sliding patio doors to rebuilt deck and large yard. Updated HVAC, electrical wiring & plumbing. Move-in ready, book your showing today
For sale
C$475,000
141 Bruce St, Brantford, ON N3S 4Z2
3beds
974sqft
Single Family Residence, Residential
Built in ----
4,473 Square Feet Lot
$-- Zestimate®
C$488/sqft
C$-- HOA
What's special
Floor-to-ceiling fireplace featureBacksplash and appliancesRebuilt deckLarge yard
- 49 days
- 22
- 3
Zillow last checked:
Listing updated:
Listed by:
Rupi Romero, Salesperson,
LPT Realty
Source: ITSO,MLS®#: 40858347Originating MLS®#: Cornerstone Association of REALTORS®
Facts & features
Interior
Bedrooms & bathrooms
- Bedrooms: 3
- Bathrooms: 1
- Full bathrooms: 1
- Main level bathrooms: 1
- Main level bedrooms: 3
Bedroom
- Level: Main
Bedroom
- Level: Main
Bedroom
- Level: Main
Bathroom
- Features: 4-Piece
- Level: Main
Den
- Level: Main
Dining room
- Level: Main
Family room
- Level: Main
Kitchen
- Level: Main
Heating
- Forced Air, Natural Gas
Cooling
- Central Air
Appliances
- Included: Dishwasher, Dryer, Refrigerator, Stove, Washer
Features
- None
- Basement: Partial,Unfinished
- Has fireplace: No
Interior area
- Total structure area: 974
- Total interior livable area: 974 sqft
- Finished area above ground: 974
Property
Parking
- Total spaces: 2
- Parking features: Private Drive Single Wide
- Uncovered spaces: 2
Features
- Stories: 1
- Frontage type: South
- Frontage length: 34.76
Lot
- Size: 4,473 Square Feet
- Dimensions: 34.76 x 128.7
- Features: Rural, Park, Playground Nearby, Schools, Shopping Nearby
Details
- Parcel number: 321330056
- Zoning: R1C
Construction
Type & style
- Home type: SingleFamily
- Architectural style: Bungalow
- Property subtype: Single Family Residence, Residential
Materials
- Vinyl Siding
- Foundation: Poured Concrete
- Roof: Asphalt Shing
Condition
- 100+ Years
- New construction: No
Utilities & green energy
- Sewer: Sewer (Municipal)
- Water: Municipal
Community & HOA
Location
- Region: Brantford
Financial & listing details
- Price per square foot: C$488/sqft
- Annual tax amount: C$3,836
- Date on market: 8/25/2026
- Inclusions: Dishwasher, Dryer, Refrigerator, Stove, Washer, Dishwasher, Dryer, Refrigerator, Stove, Washer
Price history
| Date | Event | Price |
|---|---|---|
| 9/16/2026 | Price change | C$475,000-3.1%C$488/sqft |
Source: ITSO #40858347 Report a problem | ||
| 8/25/2026 | Listed for sale | C$489,999C$503/sqft |
Source: ITSO #40858347 Report a problem | ||
Public tax history
Tax history is unavailable.
Climate risks
Neighborhood: East Ward
Nearby schools
GreatSchools rating
No schools nearby
We couldn't find any schools near this home.
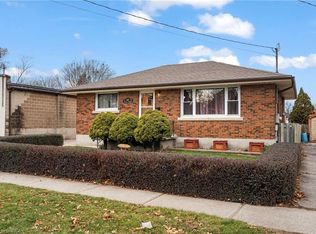
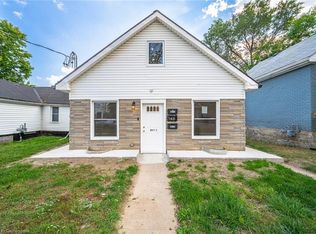
Similar homes
- C$439,9003 bd2 ba1.2k sqft277 Murray St, Brantford, ON N3S 5S7For Sale
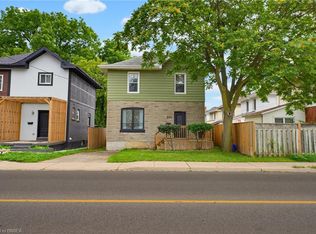 MLS ID #40869312, Sarah Szabo, Salesperson, Pay It Forward Realty. ITSO
 - C$399,9003 bd1 ba1k sqft25 Usher St, Brantford, ON N3R 1B9For Sale
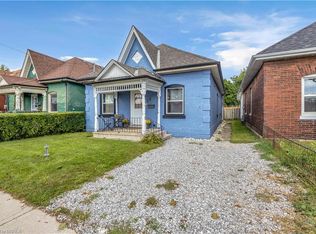 MLS ID #40870842, Jessica Halliday, Salesperson, Re/Max Twin City Realty Inc. ITSO
 - C$450,0003 bd2 ba1k sqft20 House Ave, Brantford, ON N3R 4G6For Sale
 MLS ID #40867520, Aron Pinto, Broker, EXP REALTY. ITSO
 - C$499,0003 bd2 ba939 sqft80 Sarah St, Brantford, ON N3S 3A3For Sale
 MLS ID #40860163, Mason King, Salesperson, RE/MAX Escarpment Realty Inc.. ITSO
