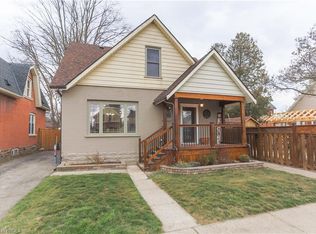
Welcome to 9 Walter St, a fully renovated 2-storey home offering modern style, quality updates and move-in-ready living. This beautiful 3-bedroom, 2-bathroom home features a bright, open-concept main floor filled with natural light and complemented by pot lights throughout. The updated kitchen showcases brand-new stainless steel appliances and flows seamlessly into the main living space, creating an ideal layout for everyday living and entertaining. The main floor also offers convenient laundry and sliding glass doors leading to the rear yard, deck and fully fenced outdoor space. Extensively renovated from top to bottom, updates include new windows, doors, furnace, A/C, electrical panel and wiring, plumbing, roof, insulation, driveway, siding, soffit, eavestroughs, fencing and deck. A fantastic opportunity to own a completely renovated home with modern finishes and extensive updates throughout.
For sale
C$524,900
9 Walter St, Brantford, ON N3S 1N4
3beds
1,321sqft
Single Family Residence, Residential
Built in 1905
4,356 Square Feet Lot
$-- Zestimate®
C$397/sqft
C$-- HOA
What's special
Pot lights throughoutUpdated kitchenBrand-new stainless steel appliancesNew windows
- 2 days
- 16
- 1
Zillow last checked:
Listing updated:
Listed by:
Peter Ligori, Salesperson,
Re/Max Twin City Realty Inc
Source: ITSO,MLS®#: 40853837Originating MLS®#: Brantford Regional Real Estate Association Inc.
Facts & features
Interior
Bedrooms & bathrooms
- Bedrooms: 3
- Bathrooms: 2
- Full bathrooms: 1
- 1/2 bathrooms: 1
- Main level bathrooms: 1
Bedroom
- Level: Second
Bedroom
- Level: Second
Bedroom
- Level: Second
Bathroom
- Features: 2-Piece
- Level: Second
Bathroom
- Features: 4-Piece
- Level: Main
Dinette
- Level: Main
Great room
- Level: Main
Kitchen
- Level: Main
Laundry
- Level: Main
Mud room
- Level: Main
Heating
- Forced Air, Natural Gas
Cooling
- Central Air
Appliances
- Included: Dishwasher, Dryer, Microwave, Range Hood, Refrigerator, Stove, Washer
Features
- Built-In Appliances
- Basement: Full,Unfinished
- Number of fireplaces: 1
Interior area
- Total structure area: 1,321
- Total interior livable area: 1,321 sqft
- Finished area above ground: 1,321
Video & virtual tour
Property
Parking
- Total spaces: 4
- Parking features: Private Drive Single Wide
- Uncovered spaces: 4
Features
- Stories: 2
- Frontage type: South
- Frontage length: 40.00
Lot
- Size: 4,356 Square Feet
- Dimensions: 40 x 103
- Features: Urban, Park, Public Transit, Schools
Details
- Parcel number: 320950102
- Zoning: RC
Construction
Type & style
- Home type: SingleFamily
- Architectural style: Traditional
- Property subtype: Single Family Residence, Residential
Materials
- Vinyl Siding
- Foundation: Brick/Mortar, Concrete Perimeter, Stone
- Roof: Asphalt Shing
Condition
- 100+ Years
- New construction: No
- Year built: 1905
Utilities & green energy
- Sewer: Sewer (Municipal)
- Water: Municipal
Community & HOA
Community
- Security: Smoke Detector
Location
- Region: Brantford
Financial & listing details
- Price per square foot: C$397/sqft
- Annual tax amount: C$2,727
- Date on market: 10/7/2026
- Inclusions: Dishwasher, Dryer, Microwave, Range Hood, Refrigerator, Smoke Detector, Stove, Washer, 1 Electric Fireplace And 1 Tv With Wall Mount
Price history
| Date | Event | Price |
|---|---|---|
| 10/7/2026 | Listed for sale | C$524,900C$397/sqft |
Source: ITSO #40853837 Report a problem | ||
Public tax history
Tax history is unavailable.
Climate risks
Neighborhood: Eagle Place
Nearby schools
GreatSchools rating
No schools nearby
We couldn't find any schools near this home.


Similar homes
- C$525,0004 bd2 ba1.7k sqft72 Albion St, Brantford, ON N3T 3M4For Sale
 MLS ID #40861018, Mindy Forrester, Salesperson, Peak Realty Ltd.. ITSO
 - C$440,0002 bd1 ba907 sqft49 Mintern Ave, Brantford, ON N3S 1K9For Sale
 MLS ID #40869289, Colton Davidson, Salesperson, Re/Max Icon Realty. ITSO
 - C$559,9004 bd2 ba1.3k sqft14 Allenby Ave, Brantford, ON N3S 1P8For Sale
 MLS ID #40861093, Brendon Aasla, Salesperson, Re/Max Twin City Realty Inc.. ITSO
 - C$439,9003 bd2 ba1.2k sqft277 Murray St, Brantford, ON N3S 5S7For Sale
 MLS ID #40869312, Sarah Szabo, Salesperson, Pay It Forward Realty. ITSO
