Welcome to 41 Gordon, this bright and welcoming home is perfect for the first time home buyer or downsizer. It has 3 bedrooms, a large eat-in kitchen, front and back deck with a fully fenced-in yard. 2 car driveway. Walking distance to shops, parks and schools. This home has been loved and looked after and you will notice that immediately after entering. The fully finished basement has an exit to the backyard. This home feels larger than it seems on paper, come and see for yourself!
For sale
C$379,900
41 Gordon St, Brantford, ON N3S 2N1
3beds
808sqft
Single Family Residence, Residential
Built in 1915
3,960 Square Feet Lot
$-- Zestimate®
C$470/sqft
C$-- HOA
What's special
Bright and welcoming homeLarge eat-in kitchenFront and back deckFully fenced-in yard
- 1 day
- 28
- 7
Zillow last checked:
Listing updated:
Listed by:
George Parnell, Salesperson,
Royal LePage Brant Realty,
Ben Chauveau, Salesperson,
Royal LePage Brant Realty
Source: ITSO,MLS®#: 40869862Originating MLS®#: Brantford Regional Real Estate Association Inc.
Facts & features
Interior
Bedrooms & bathrooms
- Bedrooms: 3
- Bathrooms: 1
- Full bathrooms: 1
- Main level bedrooms: 1
Bedroom
- Level: Main
- Area: 84.83
- Dimensions: 12ft. 5in. X 7ft. 4in.
Bedroom
- Level: Second
- Area: 101.3
- Dimensions: 10ft. 9in. X 10ft. 4in.
Bedroom
- Level: Lower
- Area: 81.08
- Dimensions: 10ft. 11in. X 8ft. 2in.
Bathroom
- Features: 4-Piece
- Level: Second
Dining room
- Level: Second
Kitchen
- Level: Second
- Area: 149.38
- Dimensions: 21ft. 1in. X 7ft. 11in.
Living room
- Level: Main
- Area: 151.6
- Dimensions: 15ft. 4in. X 10ft. 8in.
Recreation room
- Level: Lower
- Area: 164.08
- Dimensions: 18ft. 7in. X 9ft. 8in.
Utility room
- Level: Lower
- Area: 60.96
- Dimensions: 10ft. 11in. X 6ft. 3in.
Heating
- Forced Air, Natural Gas
Cooling
- Central Air
Appliances
- Included: Water Heater, Dryer, Refrigerator, Stove, Washer
- Laundry: In Basement
Features
- In-law Capability
- Windows: Window Coverings
- Basement: Walk-Out Access,Full,Finished
- Has fireplace: No
Interior area
- Total structure area: 1,164
- Total interior livable area: 808 sqft
- Finished area above ground: 808
- Finished area below ground: 356
Property
Parking
- Total spaces: 2
- Parking features: Asphalt, No Driveway Parking, Private Drive Single Wide
- Uncovered spaces: 2
Features
- Stories: 1
- Frontage type: West
- Frontage length: 33.00
Lot
- Size: 3,960 Square Feet
- Dimensions: 33 x 120
- Features: Urban, Rectangular, Hospital, Library, Public Transit, Quiet Area, Schools
Details
- Parcel number: 320940182
- Zoning: RC
Construction
Type & style
- Home type: SingleFamily
- Architectural style: Backsplit
- Property subtype: Single Family Residence, Residential
Materials
- Vinyl Siding
- Foundation: Concrete Block, Other
- Roof: Asphalt Shing
Condition
- 100+ Years
- New construction: No
- Year built: 1915
Utilities & green energy
- Sewer: Sewer (Municipal)
- Water: Municipal
Community & HOA
Community
- Security: Smoke Detector
Location
- Region: Brantford
Financial & listing details
- Price per square foot: C$470/sqft
- Annual tax amount: C$2,504
- Date on market: 10/8/2026
- Inclusions: Dryer, Refrigerator, Smoke Detector, Stove, Washer, Window Coverings
Price history
| Date | Event | Price |
|---|---|---|
| 10/8/2026 | Listed for sale | C$379,900C$470/sqft |
Source: ITSO #40869862 Report a problem | ||
Public tax history
Tax history is unavailable.
Climate risks
Neighborhood: Eagle Place
Nearby schools
GreatSchools rating
No schools nearby
We couldn't find any schools near this home.
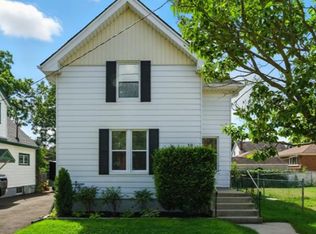
Similar homes
- C$440,0002 bd1 ba907 sqft49 Mintern Ave, Brantford, ON N3S 1K9For Sale
 MLS ID #40869289, Colton Davidson, Salesperson, Re/Max Icon Realty. ITSO
 - C$439,9003 bd2 ba1.2k sqft277 Murray St, Brantford, ON N3S 5S7For Sale
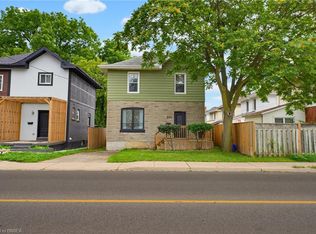 MLS ID #40869312, Sarah Szabo, Salesperson, Pay It Forward Realty. ITSO
 - C$349,9001 bd2 ba879 sqft7 Tom St, Brantford, ON N3S 2T2For Sale
 MLS ID #40868176, Rob Golfi, Salesperson, RE/MAX Escarpment Golfi Realty Inc.. ITSO
 - C$399,9002 bd1 ba927 sqft82 Division St, Brantford, ON N3S 2P5For Sale
 MLS ID #40868624, Chuck Hogeterp, Salesperson, RE/MAX Escarpment Realty Inc.. ITSO
