Great starter or small family home near all amenities and with a large yard. First time offered in over 50 years! Featuring 3 bedrooms, a spacious living room, formal dining room, and full basement rec room. The kitchen is the heart of the home, and this one is a good size with views to the wonderful, spacious back yard. This is a great opportunity to buy at a fair price and build some sweat equity in a neighbourhood close to schools, all amenities, bus stops and easy access to Hwy 403. Immediate closing available. Do not delay, book your private viewing today.
For sale
C$375,000
117 Arthur St, Brantford, ON N3S 3J3
3beds
1,166sqft
Single Family Residence, Residential
Built in 1910
3,168 Square Feet Lot
$-- Zestimate®
C$322/sqft
C$-- HOA
What's special
Large yardFormal dining roomFull basement rec room
- 7 days
- 11
- 2
Zillow last checked:
Listing updated:
Listed by:
Adam Degroote, Broker,
Re/Max Twin City Realty Inc
Source: ITSO,MLS®#: 40862697Originating MLS®#: Brantford Regional Real Estate Association Inc.
Facts & features
Interior
Bedrooms & bathrooms
- Bedrooms: 3
- Bathrooms: 1
- Full bathrooms: 1
Bedroom
- Level: Second
Bedroom
- Level: Second
Bedroom
- Level: Second
Bathroom
- Features: 4-Piece
- Level: Second
Dining room
- Level: Main
Kitchen
- Level: Main
Living room
- Level: Main
Recreation room
- Level: Basement
Utility room
- Level: Basement
Heating
- Forced Air, Natural Gas
Cooling
- None
Appliances
- Included: Refrigerator, Stove
- Laundry: In Basement
Features
- Other
- Basement: Full,Finished
- Has fireplace: No
Interior area
- Total structure area: 1,166
- Total interior livable area: 1,166 sqft
- Finished area above ground: 1,166
Property
Parking
- Total spaces: 5
- Parking features: Private Drive Single Wide
- Uncovered spaces: 5
Features
- Stories: 2
- Patio & porch: Porch
- Frontage type: South
- Frontage length: 33.00
Lot
- Size: 3,168 Square Feet
- Dimensions: 33 x 96
- Features: Urban, City Lot, Hospital, Library, Park, Place of Worship, Playground Nearby, Public Transit, Rec./Community Centre, Schools, Shopping Nearby
Details
- Parcel number: 321070016
- Zoning: NLR
Construction
Type & style
- Home type: SingleFamily
- Architectural style: Traditional
- Property subtype: Single Family Residence, Residential
Materials
- Brick
- Foundation: Concrete Perimeter
- Roof: Shingle
Condition
- 100+ Years
- New construction: No
- Year built: 1910
Utilities & green energy
- Sewer: Sewer (Municipal)
- Water: Municipal
Community & HOA
Location
- Region: Brantford
Financial & listing details
- Price per square foot: C$322/sqft
- Annual tax amount: C$2,743
- Date on market: 9/15/2026
- Inclusions: Refrigerator, Stove, All Inclusions In "as-Is" Condition.
Price history
| Date | Event | Price |
|---|---|---|
| 9/15/2026 | Listed for sale | C$375,000C$322/sqft |
Source: ITSO #40862697 Report a problem | ||
Public tax history
Tax history is unavailable.
Climate risks
Neighborhood: East Ward
Nearby schools
GreatSchools rating
No schools nearby
We couldn't find any schools near this home.

Similar homes
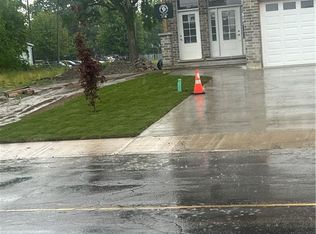
- C$399,0004 bd2 ba1.3k sqft92 Mary St, Brantford, ON N3S 3B6For Sale
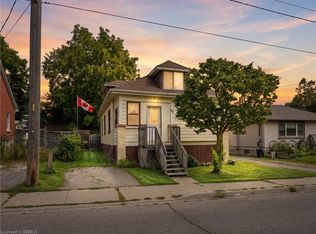 MLS ID #40863775, Ryan Campbell, Broker, Real Broker Ontario Ltd. ITSO
 - C$479,9193 bd2 ba1k sqft104 Mary St, Brantford, ON N3S 3B7For Sale
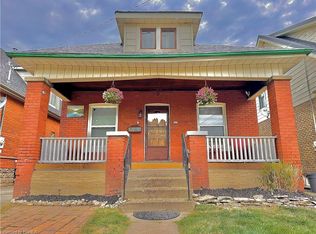 MLS ID #40865453, Jason Lesky, Salesperson, Pay It Forward Realty. ITSO
 - C$399,0003 bd2 ba1k sqft175 Wellington St, Brantford, ON N3S 3Z1For Sale
 MLS ID #40862869, Beth Tallach, Salesperson, Keller Williams Complete Realty. ITSO
 - C$399,9993 bd2 ba1.3k sqft20 Wells Ave, Brantford, ON N3R 4J2For Sale
 MLS ID #40865052, Wes Consorti, Salesperson, Royal LePage Action Realty. ITSO
