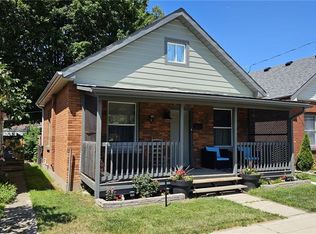
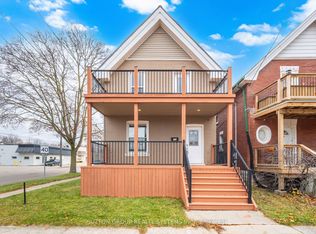
EXCEPTIONAL VALUE! Welcome to 333 Rawdon St, a charming 2-bedroom, 2-bathroom detached bungalow offering the perfect blend of modern comfort, timeless character, and incredible outdoor space! Step inside to discover a bright, inviting layout filled with natural light, spacious bedrooms, and beautifully refinished hardwood floors. The newly renovated, vintage-inspired finished basement adds warmth and character, offering versatile additional living space perfect for relaxing, entertaining, or creating your own cozy retreat. Step outside to your very own backyard oasis that features a spacious deck, ideal for summer BBQs, outdoor dining, family gatherings, or simply unwinding in complete privacy. With parking for up to 4 vehicles and additional storage space, this home offers everyday convenience and functionality. Ideally located just steps from public transit and minutes from Highway 403, Lynden Park Mall, shopping, schools, parks, and Wilfrid Laurier University's Brantford campus. Whether you're a first-time buyer, downsizer, or investor, this is an opportunity you won't want to miss!
For sale
C$499,000
333 Rawdon St, Brantford, ON N3S 6H7
3beds
2baths
Single Family Residence
Built in ----
4,301 Square Feet Lot
$-- Zestimate®
C$--/sqft
C$-- HOA
What's special
Spacious bedroomsBeautifully refinished hardwood floorsVersatile additional living spaceBackyard oasisSpacious deckComplete privacy
- 6 days
- 7
- 0
Zillow last checked:
Listing updated:
Listed by:
RIGHT AT HOME REALTY INC.
Source: TRREB,MLS®#: X14130884 Originating MLS®#: Toronto Regional Real Estate Board
Facts & features
Interior
Bedrooms & bathrooms
- Bedrooms: 3
- Bathrooms: 2
Bedroom
- Level: Main
- Dimensions: 5.21 x 2.92
Bedroom
- Level: Main
- Dimensions: 2.92 x 2.79
Bathroom
- Description: porcelain tile and acrylic tub
- Level: Main
- Dimensions: 1.78 x 2.08
Family room
- Level: Main
- Dimensions: 3.99 x 3.38
Kitchen
- Description: porcelain tile
- Level: Main
- Dimensions: 3.99 x 3.05
Laundry
- Description: Laundry with a toilet and vanity
- Level: Basement
- Dimensions: 2.74 x 2.77
Living room
- Level: Main
- Dimensions: 3.25 x 3.33
Recreation
- Level: Basement
- Dimensions: 4.09 x 4.62
Utility room
- Description: storage & mechanical
- Level: Basement
- Dimensions: 4.09 x 2.74
Heating
- Forced Air, Gas
Cooling
- Central Air
Appliances
- Included: Water Softener
Features
- Basement: Separate Entrance,Finished
- Has fireplace: Yes
Interior area
- Living area range: 700-1100 null
Property
Parking
- Total spaces: 4
- Parking features: Private
Features
- Patio & porch: Deck, Porch
- Exterior features: Awning(s)
- Pool features: None
- Waterfront features: None
Lot
- Size: 4,301 Square Feet
- Features: Clear View, Fenced Yard, School, Public Transit, Park
- Topography: Level
Details
- Parcel number: 321270005
Construction
Type & style
- Home type: SingleFamily
- Architectural style: Bungalow
- Property subtype: Single Family Residence
- Attached to another structure: Yes
Materials
- Brick
- Foundation: Poured Concrete
- Roof: Shingle
Utilities & green energy
- Sewer: Sewer
Community & HOA
Community
- Security: Monitored, Security System
Location
- Region: Brantford
Financial & listing details
- Annual tax amount: C$3,119
- Date on market: 10/30/2026
Price history
Price history is unavailable.
Public tax history
Tax history is unavailable.
Climate risks
Neighborhood: East Ward
Nearby schools
GreatSchools rating
No schools nearby
We couldn't find any schools near this home.

Similar homes
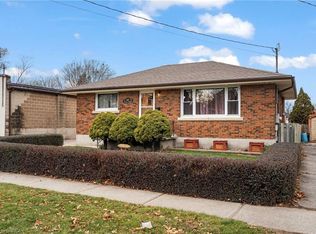
- C$475,0006 bd3 ba1.5k sqft82 Marlborough St, Brantford, ON N3T 2S3For Sale
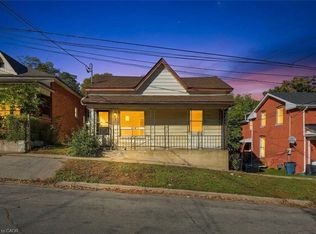 MLS ID #40875810, Bryan Jaskolka, Salesperson, Cmi Real Estate Inc. ITSO
- C$499,9003 bd2 ba-- sqft53 Buffalo St, Brantford, ON N3R 1E1For Sale
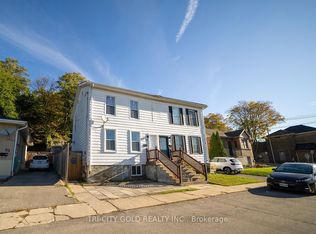 MLS ID #X14103510, TRI-CITY GOLD REALTY INC.. TRREB
- C$498,0003 bd2 ba1.6k sqft69 Arthur St, Brantford, ON N3S 3H9For Sale
 MLS ID #40869673, Joshua Wall, Salesperson, Real Broker Ontario Ltd.. ITSO
- C$489,8006 bd2 ba-- sqft299 Park Ave, Brantford, ON N3S 5L2For Sale
 MLS ID #X13551320, SUTTON GROUP REALTY SYSTEMS INC.. TRREB
