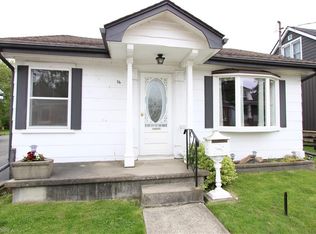
Welcome to 12 Brunswick Street, a charming 3-bedroom bungalow in Brantford’s desirable Old West Brant neighbourhood. Offered at $549,900, this home is a great opportunity for first-time buyers, downsizers, young families, or investors looking for a detached home in an established area. Featuring 3 bedrooms, 1 bathroom, and a practical single-level layout, this property offers comfortable everyday living with room to personalize and add value over time. The spacious backyard is a standout feature, providing plenty of space for kids, pets, gardening, entertaining, or future outdoor plans. Energy efficient large windows throughout provide plenty of natural light, while the practical floor plan offers flexibility for families and those working from home Located in a mature neighbourhood close to parks, trails, schools, shopping, amenities, and convenient access around Brantford, this home combines location, lifestyle, and opportunity. Detached bungalows in desirable areas continue to appeal to a wide range of buyers, and 12 Brunswick Street is a smart option for anyone looking to enter the market or invest in Old West Brant. Book your private showing today and see the potential this home has to offer.
For sale
C$529,900
12 Brunswick St, Brantford, ON N3T 1E7
3beds
1,187sqft
Single Family Residence, Residential
Built in ----
4,800 Square Feet Lot
$-- Zestimate®
C$446/sqft
C$-- HOA
What's special
Single-level layoutSpacious backyardEnergy efficient large windowsPlenty of natural light
- 129 days
- 7
- 0
Zillow last checked:
Listing updated:
Listed by:
Alla Sharma, Salesperson,
Re/Max Twin City Realty Inc
Source: ITSO,MLS®#: 40835886Originating MLS®#: Brantford Regional Real Estate Association Inc.
Facts & features
Interior
Bedrooms & bathrooms
- Bedrooms: 3
- Bathrooms: 1
- Full bathrooms: 1
- Main level bathrooms: 1
- Main level bedrooms: 3
Other
- Level: Main
Bedroom
- Level: Main
Bedroom
- Level: Main
Bathroom
- Features: 4-Piece
- Level: Main
Dining room
- Level: Main
Foyer
- Level: Main
Kitchen
- Level: Main
Laundry
- Level: Basement
Living room
- Level: Main
Utility room
- Level: Basement
Heating
- Forced Air
Cooling
- Central Air
Appliances
- Included: Water Heater, Dryer, Refrigerator, Stove, Washer
- Laundry: In Bathroom
Features
- Windows: Window Coverings
- Basement: Full,Unfinished
- Has fireplace: No
Interior area
- Total structure area: 1,187
- Total interior livable area: 1,187 sqft
- Finished area above ground: 1,187
Video & virtual tour
Property
Parking
- Total spaces: 2
- Parking features: Private Drive Single Wide
- Uncovered spaces: 2
Features
- Stories: 1
- Frontage type: North
- Frontage length: 40.00
Lot
- Size: 4,800 Square Feet
- Dimensions: 40 x 120
- Features: Urban, Quiet Area, School Bus Route, Trails
Details
- Parcel number: 320790129
- Zoning: F-RC
Construction
Type & style
- Home type: SingleFamily
- Property subtype: Single Family Residence, Residential
Materials
- Brick
- Foundation: Unknown
- Roof: Slate
Condition
- Unknown
- New construction: No
Utilities & green energy
- Sewer: Sewer (Municipal)
- Water: Municipal
Community & HOA
Location
- Region: Brantford
Financial & listing details
- Price per square foot: C$446/sqft
- Annual tax amount: C$3,118
- Date on market: 6/10/2026
- Inclusions: Dryer, Refrigerator, Stove, Washer, Window Coverings
Price history
| Date | Event | Price |
|---|---|---|
| 7/15/2026 | Price change | C$529,900-3.6%C$446/sqft |
Source: ITSO #40835886 Report a problem | ||
| 6/10/2026 | Listed for sale | C$549,900C$463/sqft |
Source: ITSO #40835886 Report a problem | ||
Public tax history
Tax history is unavailable.
Climate risks
Neighborhood: West Brant
Nearby schools
GreatSchools rating
No schools nearby
We couldn't find any schools near this home.

Similar homes
- C$569,0005 bd3 ba1.3k sqft5 Fleet St, Brantford, ON N3T 3S8For Sale
 MLS ID #40871275, Jessica Van Sickle, Salesperson, Re/Max Twin City Realty Inc.. ITSO
 - C$579,9005 bd2 ba1.1k sqft177 N Park St, Brantford, ON N3R 4K7For Sale
 MLS ID #40871010, Kyle Jansink, Salesperson, Re/Max Twin City Realty Inc. ITSO
 - C$559,9004 bd2 ba1.3k sqft14 Allenby Ave, Brantford, ON N3S 1P8For Sale
 MLS ID #40861093, Brendon Aasla, Salesperson, Re/Max Twin City Realty Inc.. ITSO
 - C$499,9003 bd1 ba1k sqft50 Strathcona Ave, Brantford, ON N3S 1T5For Sale
 MLS ID #40851928, Carrie Massey, Salesperson, Keller Williams Complete Realty. ITSO
