Skip main navigation
Off market
  • Price Unknown

    29 Wade Ave, Brantford, ON N3T 1W9

    4beds
    1,397sqft
    Single Family Residence
    Built in ----
    -- sqft lot
    $-- Zestimate®
    C$--/sqft
    C$2,432 Estimated rent

    Home value

    Not available

    Estimated sales range

    Not available

    Not available

    Loading
    Loading...

    Owner options

    List your home for rent

    C$2,432/mo

    Rent Zestimate®

    Find your next renter with Zillow Rental Manager. Plus, with online applications, you can quickly screen prospective tenants – for free.

    Learn more

    C$2,432/mo

    Rent Zestimate®

    Refinance and save

    Refinancing to a lower rate could help reduce your monthly payments and save thousands over the life of the loan.

    See today's rates

    Explore your selling options

    Work with a Zillow partner agent

    Leverage their expertise and Zillow's premium Showcase listings to get your home seen by more buyers.

    Get started

    List with your own agent

    Get your home in front of millions of buyers by listing it on Zillow.

    Learn how to do it

    Sell it yourself

    Take full control of how buyers see your home on Zillow by listing For Sale by Owner (FSBO).

    List your home

    What's special

    Custom designed eat-in kitchenQuartz countertopOpen concept designElectric fireplaceLarge primary brDouble sinksMarble shower floor

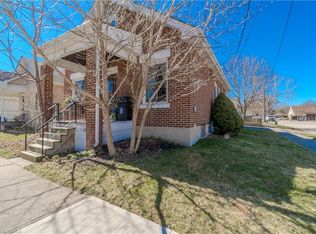
    Elegance at its finest! Welcome to this beautifully reimagined 4 BR 2 full BTH 1400 sq ft bungalow dream home! 9’ ceilings, pot lighting, luxury vinyl flooring with cork underlay, 4 BRs with 8’ dbl closets, modern 2-stage lighting fixtures. The custom designed eat-in kitchen has soft close, real wood cabinetry made, 42” cabinets, elegant valance & moulding, undermount lighting, quartz countertop, S/S appliances incl. fridge, stove, LG microwave. Island w/double sink, dishwasher, potential for 3+1 bar stools. The rear open concept design allows the kitchen to flow into the LR, patio doors to yard, 60 inch 1500 w multi colour electric fireplace with timer/heat. Wall has reinforced plate behind to allow tv brackets for large TV if desired. Decorative wooden mantel. Dimmer pot lights in Kitchen and LR. The large primary BR boasts a 4pc ensuite. Both baths have rainfall/plus handheld shower fixtures, soft close cupboards/drawers/toilet lids, humidity sensors in both bathrooms/timer, quartz countertop, brushed nickel fixtures. The main 5pc bath has double sinks, marble shower floor w/quartz step and porcelain wall surround. Spacious mudroom from rear door with pot lighting & huge double closet. Laundry room has Samsung washer/dryer, S/S tub. Basement has lots of room for storage and other uses, pex throughout, main double shutoff with bleeder valve, long peg board & wrap around concrete workbench/work area. HWH w/mixing valve owned (2019) Insulation 2 ft of blown in R60, entire house has R5 Rigid Styrofoam, R32 joists, R25 perimeter in crawl space. All new plumbing. All new roof w/35 year architectural shingles. Parking for 4 cars, new asphalt, proper sloping around home. Shed 16’ x 10’ (side has double door). Exterior tasteful board & batten vinyl siding, pot lights front/side, rear lighting have “dark sensors”. Pyramid stairs off patio doors to new sod, interlocking brick & large stepping stones inset for easy mowing. Further details in supplements. A pleasure to show!

    This property is off market, which means it's not currently listed for sale or rent on Zillow. This may be different from what's available on other websites or public sources.

    Zillow last checked:

    Source: Century 21 Canada,MLS®#: 40776496MLS Logo

    Facts & features

    Interior

    Bedrooms & bathrooms
    • Bedrooms: 4
    • Bathrooms: 2
    • Full bathrooms: 2
    Heating
    • Has Heating (Unspecified Type)
    Cooling
    • Has cooling: Yes
    Features
    • Basement: yes
    • Has fireplace: Yes
    Interior area
    • Total structure area: 1,397
    • Total interior livable area: 1,397 sqft

    Property

    Details
    • Parcel number: 320790241

    Construction

    Type & style
    • Home type: SingleFamily
    • Property subtype: Single Family Residence

    Community & HOA

    Location
    • Region: Brantford

    Financial & listing details

    • Date on market: 10/17/2025
    • Lease term: Contact For Details

    Price history

    Price history is unavailable.

    Public tax history

    Tax history is unavailable.

    Neighborhood: West Brant

    Nearby schools

    GreatSchools rating

    No schools nearby

    We couldn't find any schools near this home.