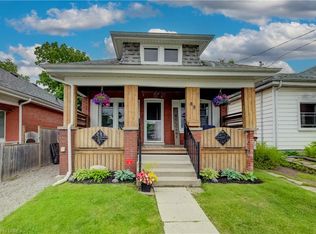
OLD WEST BRANT CHARMING UPDATED BUNGALOW ON A QUIET CUL-DE-SAC! This inviting 2-bedroom, 1-bathroom bungalow blends century-home character with thoughtful modern updates, comfortable one-level living with part finished basement and 36ft x 115ft fenced lot for outdoor living space. Featuring high ceilings and large windows that fill the home with natural light, the interior feel bright and spacious. The updated kitchen offers stainless steel appliances, while the renovated bathroom and convenient main-floor layout make everyday living effortless. Major improvements include kitchen and bathroom updates (2023). Set on a 32 ft. x 115 ft. fully fenced lot, the property offers excellent curb appeal with attractive landscaping, mature trees, and a welcoming exterior. The backyard is designed for outdoor enjoyment, featuring a sprawling deck with a gas BBQ and gazebo. Tucked away on a quiet cul-de-sac with no sidewalk to shovel in the winter, this home offers both privacy and convenience. Enjoy being within walking distance of parks, the Grand River, and Brantford's extensive trail system, including the popular S.C. Johnson Trail. Nearby recreational amenities include Earl Haig Family Fun Park, Lions Park, and the Cockshutt Park for year-round enjoyment. Schools, shopping, restaurants, and the Civic Centre are all close by. A wonderful opportunity for first-time buyers, downsizers, or anyone seeking an updated detached home with character and charm in a convenient location.
For sale
C$499,900
11 Stirton Ave, Brantford, ON N3T 1E2
2beds
1baths
Single Family Residence
Built in ----
0 Square Feet Lot
$-- Zestimate®
C$--/sqft
C$-- HOA
What's special
Comfortable one-level livingPart finished basementHigh ceilingsRenovated bathroomFully fenced lotMature treesWelcoming exterior
- 9 days |
- 12 |
- 0 |
Zillow last checked:
Listing updated:
Listed by:
ROYAL LEPAGE MEADOWTOWNE REALTY
Source: TRREB,MLS®#: X13574978 Originating MLS®#: Toronto Regional Real Estate Board
Originating MLS®#: Toronto Regional Real Estate BoardFacts & features
Interior
Bedrooms & bathrooms
- Bedrooms: 2
- Bathrooms: 1
Primary bedroom
- Level: Main
- Dimensions: 3.05 x 2.47
Bedroom 2
- Level: Main
- Dimensions: 2.77 x 2.47
Bathroom
- Level: Main
- Dimensions: 2.47 x 2.16
Dining room
- Level: Main
- Dimensions: 7.16 x 3.99
Kitchen
- Level: Main
- Dimensions: 3.99 x 3.41
Laundry
- Level: Basement
- Dimensions: 1.55 x 1.53
Living room
- Level: Main
- Dimensions: 7.16 x 3.99
Recreation
- Level: Basement
- Dimensions: 4.11 x 2.77
Utility room
- Level: Basement
- Dimensions: 6.74 x 3.14
Heating
- Forced Air, Gas
Cooling
- Central Air
Features
- Primary Bedroom - Main Floor
- Flooring: Carpet Free
- Basement: Partially Finished
- Has fireplace: No
Interior area
- Living area range: 700-1100 null
Video & virtual tour
Property
Parking
- Total spaces: 2
- Parking features: Private
Features
- Patio & porch: Patio, Porch
- Exterior features: Landscaped, Year Round Living
- Pool features: None
- Has view: Yes
- View description: Trees/Woods
Lot
- Size: 0 Square Feet
- Features: Cul de Sac/Dead End, Park, River/Stream, School, Wooded/Treed, Place Of Worship, Rectangular Lot
- Topography: Flat,Open Space,Wooded/Treed
Details
- Additional structures: Fence - Full, Garden Shed, Gazebo
- Parcel number: 320790168
- Other equipment: Sump Pump
Construction
Type & style
- Home type: SingleFamily
- Architectural style: Bungalow
- Property subtype: Single Family Residence
Materials
- Vinyl Siding
- Foundation: Poured Concrete
- Roof: Fibreglass Shingle
Utilities & green energy
- Sewer: Sewer
Community & HOA
Community
- Security: Carbon Monoxide Detector(s), Security System, Smoke Detector(s)
Location
- Region: Brantford
Financial & listing details
- Tax assessed value: C$214,000
- Annual tax amount: C$3,288
- Date on market: 7/17/2026
ROYAL LEPAGE MEADOWTOWNE REALTY
ROYAL LEPAGE MEADOWTOWNE REALTY
By pressing Contact Agent, you agree that the real estate professional identified above may call/text you about your search, which may involve use of automated means and pre-recorded/artificial voices. You don't need to consent as a condition of buying any property, goods, or services. Message/data rates may apply. You also agree to our Terms of Use. Zillow does not endorse any real estate professionals. We may share information about your recent and future site activity with your agent to help them understand what you're looking for in a home.
Price history
Price history is unavailable.
Public tax history
Tax history is unavailable.
Climate risks
Neighborhood: West Brant
Nearby schools
GreatSchools rating
No schools nearby
We couldn't find any schools near this home.
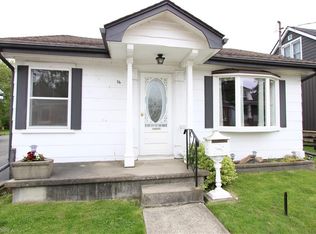
- C$380,0002 bd1 ba580 sqft16 Elliott Ave, Brantford, ON N3T1E5Sold
- C$--2 bd1 ba870 sqft35 Wade Ave, Brantford, ON N3T1W9Off Market

- C$--4 bd2 ba1.3k sqft29 Wade Ave, Brantford, ON N3T1W9Off Market

- C$599,9003 bd2 ba1.3k sqft21 Wade Ave, Brantford, ON N3T1W9For Sale
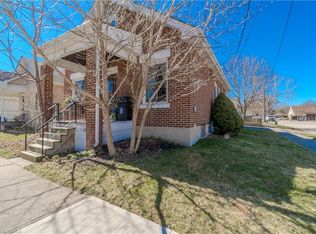
- C$--3 bd1 ba684 sqft12 Wade Ave, Brantford, ON N3T1W8Off Market
- C$--3 bd1 ba865 sqft204 Catharine Ave, Brantford, ON N3T1Z2Off Market
- C$529,9003 bd1 ba1.1k sqft12 Brunswick St, Brantford, ON N3T1E7For Sale
- C$--3 bd1 ba1.2k sqft58 Brunswick St, Brantford, ON N3T1G2Off Market
Similar homes
- C$529,9003 bd2 ba1.4k sqft28 Norwich St, Brantford, ON N3T 2B9For Sale
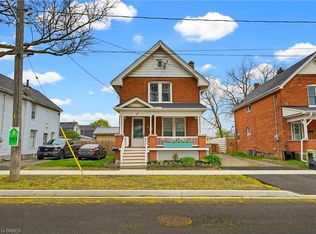 MLS ID #40848756, Amy Henderson, Salesperson, Re/Max Twin City Realty Inc. ITSO
 - C$529,9003 bd1 ba1.1k sqft12 Brunswick St, Brantford, ON N3T 1E7For Sale
 MLS ID #40835886, Alla Sharma, Salesperson, Re/Max Twin City Realty Inc. ITSO
 - C$534,9002 bd2 ba1k sqft96 Aberdeen Ave, Brantford, ON N3S 1S3For Sale
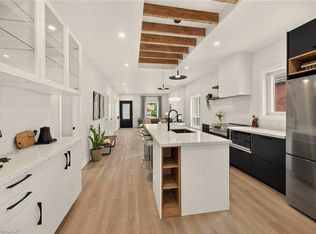 MLS ID #40846292, Adam Landucci, Salesperson, Homelife Professionals Realty Inc.. ITSO
 - C$489,1494 bd1 ba1k sqft88 Walnut St, Brantford, ON N3T 1H4New Construction
 MLS ID #40843422, Wally Olivieri, Salesperson, Re/Max Twin City Realty Inc. ITSO
 - C$439,0002 bd1 ba988 sqft15 Salisbury Ave, Brantford, ON N3S 1M6For SaleMLS ID #40850424, James Larouche, Salesperson, Real Broker Ontario Ltd.. ITSO
- C$549,0003 bd2 ba627 sqft166 Catharine Ave, Brantford, ON N3T 1Y7For SaleMLS ID #40842753, Sean Morley St Cyr, Salesperson, eXp Realty. ITSO
- C$455,0002 bd2 ba1k sqft17 Able Ave, Brantford, ON N3S 2Y4For SaleMLS ID #40849488, Jake Laracy, Salesperson, Pay It Forward Realty. ITSO
- C$490,0003 bd1 ba1k sqft64 Richardson St, Brantford, ON N3T 1J1For SaleMLS ID #40833535, Ryan Campbell, Broker, Real Broker Ontario Ltd. ITSO
- C$499,9003 bd2 ba1.6k sqft76 William St, Brantford, ON N3T 3K8For SaleMLS ID #40834348, Sarah Pass, Salesperson, Coldwell Banker Homefront Realty. ITSO
- C$479,9003 bd1 ba1.2k sqft110 Oak St, Brantford, ON N3T 2B5For SaleMLS ID #40829442, Carrie Massey, Salesperson, Keller Williams Complete Realty. ITSO
- C$569,0004 bd2 ba826 sqft58 Waterloo St #4, Brantford, ON N3T 3R8For SaleMLS ID #40849367, Jeff Thibodeau, Broker, Real Broker Ontario Ltd. ITSO
- C$549,9903 bd2 ba-- sqft164 Catharine Ave E, Brantford, ON N3T 1Y7For SaleMLS ID #X13249158, ORION PLATINUM REALTY. TRREB
- C$499,9002 bd1 ba740 sqft115 Sheridan St, Brantford, ON N3S 4P5For SaleMLS ID #40842082, Glynnis Lee, Salesperson, Century 21 Heritage Group Ltd.. ITSO
- C$499,0003 bd1 ba882 sqft10 Bishop St, Brantford, ON N3S 1L9For SaleMLS ID #40842064, Jason Tangorra, Broker of Record, Royal LePage Brant Realty. ITSO
- C$499,0003 bd2 ba1.2k sqft47 Grey St, Brantford, ON N3T 2T1For SaleMLS ID #40843795, Matt Dickens, Salesperson, Pay It Forward Realty. ITSO
- C$485,0003 bd2 ba-- sqft77 Diana Ave #106, Brantford, ON N3T 0R6For SaleMLS ID #X13602608, REAL BROKER ONTARIO LTD.. TRREB
- C$499,9004 bd2 ba1.8k sqft76 Brock St, Brantford, ON N3S 5V2For SaleMLS ID #40828320, Nadene Aasla, Broker, Re/Max Twin City Realty Inc. ITSO
- C$400,0003 bd2 ba1.3k sqft137 Brock St, Brantford, ON N3S 5V8For SaleMLS ID #40850533, Jeff Thibodeau, Broker, Real Broker Ontario Ltd. ITSO
- C$499,9004 bd2 ba1.7k sqft303 Dalhousie St, Brantford, ON N3S 3V6For SaleMLS ID #40826376, Jill Plant, Broker, Re/Max Twin City Realty Inc. ITSO
- C$529,0004 bd2 ba-- sqft146 Superior St, Brantford, ON N3S 2L4For SaleMLS ID #X13481438, REVEL REALTY INC.. TRREB
