An opportunity to get into the market, build equity, and make a home your own! Welcome to 115 Tenth Avenue, a 2-bedroom detached bungalow located in the established Eagle Place neighbourhood of Brantford. Offering approximately 976 sq. ft. above grade plus a full basement, this home is an ideal option for first-time buyers, downsizers, renovators, or investors looking for a property with plenty of potential. The main floor features a spacious 18-foot living room, separate dining area, kitchen with plenty of cabinetry and storage, a 4-piece bathroom, and two bedrooms. The second bedroom offers two closets and currently houses the laundry, which could be relocated to the basement to return the room to full bedroom use. Downstairs, the approximately 37' x 26' basement provides a substantial amount of additional space and features six egress-sized windows, creating exciting possibilities for future finishing or reconfiguration. With its layout and separate rear access, the property may also offer potential for a secondary dwelling unit or duplex conversion, subject to applicable zoning, permits and municipal approvals. Outside, enjoy a concrete side patio and a large, regularly shaped backyard measuring approximately 50' wide by 56' deep—plenty of room to create your own outdoor space. This home is ready for its next owner to bring their vision. Rather than paying a premium for someone else’s renovations, here’s your chance to purchase a detached home, renovate at your own pace, and create something that truly works for you.
For sale
C$399,900
115 10th Ave, Brantford, ON N3S 1G5
2beds
976sqft
Single Family Residence, Residential
Built in 1958
-- sqft lot
$-- Zestimate®
C$410/sqft
C$-- HOA
What's special
Separate dining areaSeparate rear access
- 1 day
- 21
- 2
Zillow last checked:
Listing updated:
Listed by:
Courtney Dorion, Salesperson,
Revel Realty Inc
Source: ITSO,MLS®#: 40858942Originating MLS®#: Brantford Regional Real Estate Association Inc.
Facts & features
Interior
Bedrooms & bathrooms
- Bedrooms: 2
- Bathrooms: 1
- Full bathrooms: 1
- Main level bathrooms: 1
- Main level bedrooms: 2
Bedroom
- Level: Main
Bedroom
- Level: Main
Bathroom
- Features: 4-Piece
- Level: Main
Dining room
- Level: Main
Kitchen
- Level: Main
Living room
- Level: Main
Other
- Description: Unfinished basement space
- Level: Basement
Heating
- Oil Forced Air
Cooling
- Central Air
Appliances
- Included: Water Heater Owned, Built-in Microwave, Refrigerator, Stove
- Laundry: Main Level
Features
- Basement: Development Potential,Full,Unfinished
- Has fireplace: No
Interior area
- Total structure area: 976
- Total interior livable area: 976 sqft
- Finished area above ground: 976
Video & virtual tour
Property
Parking
- Total spaces: 2
- Parking features: Asphalt, Private Drive Single Wide
- Uncovered spaces: 2
Features
- Stories: 1
- Frontage type: North
- Frontage length: 40.30
Lot
- Dimensions: 40.3 x
- Features: Urban, Irregular Lot, Ample Parking, Dog Park, City Lot, Park, Place of Worship, Playground Nearby, Public Transit, Rec./Community Centre, Schools
- Topography: Flat
Details
- Parcel number: 320980017
- Zoning: F-R1C,R1C,RC-21
Construction
Type & style
- Home type: SingleFamily
- Architectural style: Bungalow
- Property subtype: Single Family Residence, Residential
Materials
- Brick
- Foundation: Poured Concrete
- Roof: Asphalt Shing
Condition
- 51-99 Years
- New construction: No
- Year built: 1958
Utilities & green energy
- Sewer: Sewer (Municipal)
- Water: Municipal
- Utilities for property: Fibre Optics, Natural Gas Connected
Community & HOA
Community
- Security: None
Location
- Region: Brantford
Financial & listing details
- Price per square foot: C$410/sqft
- Annual tax amount: C$2,966
- Date on market: 9/8/2026
- Inclusions: Built-in Microwave, Refrigerator, Stove
Price history
| Date | Event | Price |
|---|---|---|
| 9/8/2026 | Listed for sale | C$399,900C$410/sqft |
Source:  TRREB #X13753038 Report a problem TRREB #X13753038 Report a problem | ||
Public tax history
Tax history is unavailable.
Climate risks
Neighborhood: Eagle Place
Nearby schools
GreatSchools rating
No schools nearby
We couldn't find any schools near this home.
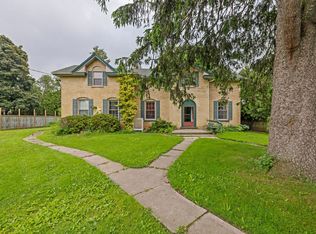


Similar homes
- C$424,9992 bd1 ba1k sqft26 Maitland St, Brantford, ON N3S 6K8For Sale
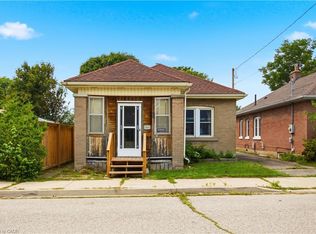 MLS ID #40858263, Garett Mercer, Salesperson, SHAW REALTY GROUP INC.. ITSO
 - C$424,9002 bd1 ba670 sqft141 East Ave, Brantford, ON N3S 3M3For Sale
 MLS ID #40861145, Sandra Rae, Salesperson, Century 21 Heritage House Ltd. ITSO
 - C$499,9995 bd-- ba1.1k sqft63 Mintern Ave, Brantford, ON N3S 1L2For Sale
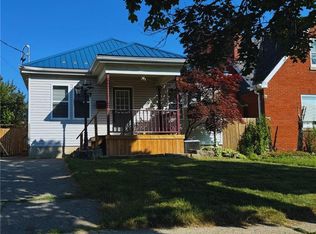 MLS ID #40861355, Mohamed Aaquib Abdul Raheem, Salesperson, RE/MAX Escarpment Realty Inc.. ITSO
 - C$379,9004 bd1 ba903 sqft82 Salisbury Ave, Brantford, ON N3S 1N2For Sale
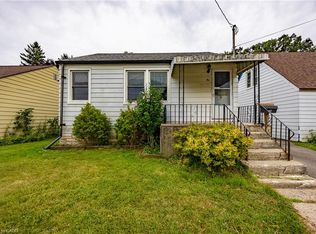 MLS ID #40859097, Mason Adcock, Salesperson, RE/MAX Erie Shores Realty Inc. Brokerage. ITSO
