Welcome to this well-maintained, fully tenanted purpose-built 4-plex offering a solid investment opportunity in a highly convenient location close to transit, schools, parks, shopping, and everyday amenities. This property features a desirable unit mix of THREE spacious 2-bedroom apartments and ONE generous 3-bedroom unit, appealing to a wide range of tenants. Each unit is thoughtfully laid out and includes a 4 pc bathroom, full kitchen, living room, a balcony providing valuable outdoor space, along with a large dedicated locker located in the basement for added storage. Tenants enjoy the convenience of an onsite laundry room equipped with token-operated washer and dryer, generating additional income for the owner. Operational efficiency is enhanced with each unit having its own hot water tank rental, allowing for simplified utility management. The building also offers additional basement storage space reserved for landlord use, ideal for maintenance supplies or equipment. A rear parking lot provides ample parking for up to 8 vehicles, a significant asset for tenant retention and overall appeal. The property has been well cared for, reflecting pride of ownership and minimizing immediate capital expenditures for the next owner. Ideally situated in an established neighbourhood, this turnkey investment presents stable cash flow and a compelling opportunity for investors seeking a low-maintenance, income-producing property. Updates include; Roof Shingles (2022), Flooring in upstairs units 2019, Flooring in Main floor units 2023.
Under contract
C$1,099,000
128 9th Ave, Brantford, ON N3S 1E7
9beds
4baths
Quadruplex
Built in ----
-- sqft lot
$-- Zestimate®
C$--/sqft
C$-- HOA
What's special
Full kitchen
- 201 days
- 9
- 0
Zillow last checked:
Listing updated:
Listed by:
EXIT REALTY HARE (PEEL)
Source: TRREB,MLS®#: X12783188 Originating MLS®#: Toronto Regional Real Estate Board
Originating MLS®#: Toronto Regional Real Estate BoardFacts & features
Interior
Bedrooms & bathrooms
- Bedrooms: 9
- Bathrooms: 4
Heating
- Other, Electric
Cooling
- None
Features
- Water Meter, Storage
- Basement: Unfinished,Full
- Has fireplace: No
Interior area
- Living area range: 3500-5000 null
Video & virtual tour
Property
Parking
- Total spaces: 8
- Parking features: Mutual
Features
- Stories: 2
- Patio & porch: Porch
- Pool features: None
Lot
- Size: 0.28 Acres
- Features: Fenced Yard, Park, Public Transit, Rec./Commun.Centre, School, School Bus Route, Irregular Lot
Details
- Additional structures: Shed
- Parcel number: 320990009
Construction
Type & style
- Home type: MultiFamily
- Property subtype: Quadruplex
Materials
- Brick
- Foundation: Poured Concrete
- Roof: Asphalt Shingle
Utilities & green energy
- Sewer: Sewer
Community & HOA
Location
- Region: Brantford
Financial & listing details
- Annual tax amount: C$6,268
- Date on market: 2/12/2026
Price history
Price history is unavailable.
Public tax history
Tax history is unavailable.
Climate risks
Neighborhood: Eagle Place
Nearby schools
GreatSchools rating
No schools nearby
We couldn't find any schools near this home.


Similar homes
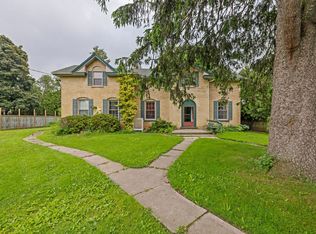
- C$1,099,9007 bd6 ba-- sqft238 Longboat Run W, Brantford, ON N3T 0P3For Sale
 MLS ID #X13726908, CENTURY 21 HERITAGE GROUP LTD.. TRREB
 - C$999,9006 bd4 ba4.8k sqft169 Mount Pleasant St, Brantford, ON N3T 1T6For Sale
 MLS ID #40858672, Adam Marshall, Broker, Re/Max Twin City Realty Inc. ITSO
 - C$650,0008 bd4 ba-- sqft94 6th Ave, Brantford, ON N3S 1B2For Sale
 MLS ID #X13532028, ROYAL LEPAGE MEADOWTOWNE REALTY. TRREB
 - C$895,0007 bd4 ba3.5k sqft176 Darling St #174, Brantford, ON N3S 3W6For Sale
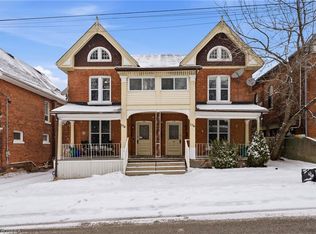 MLS ID #40836228, Michael Lefebvre, Salesperson, Century 21 Heritage House Ltd. ITSO
