Welcome to 101 Dunsdon, a beautifully updated bungalow situated on an exceptional, mature lot in Brantford’s desirable north end. Offering three main-floor bedrooms, four full bathrooms, a double-car garage and an extensively renovated lower level, this spacious home is ideal for growing families, extended-family living or buyers looking for flexible living space. The bright and welcoming foyer opens into a generous formal living and dining area, filled with natural light from the oversized bay window. At the rear of the home, the upgraded modern kitchen flows seamlessly into the dinette and inviting family room, where a gas fireplace creates a warm and comfortable focal point. Large patio doors provide access to the private, fully fenced backyard, complete with a deck, mature trees and plenty of space for entertaining, children, pets or a future pool. The main-floor primary bedroom features a large closet and private ensuite. Two additional bedrooms, a recently renovated full bathroom and convenient main-floor laundry complete this well-designed level. The renovated basement significantly expands the home’s living space and features three additional rooms with closets, two versatile rooms that are well suited for home offices, playrooms, hobby spaces or guest accommodations, a spacious sitting and recreation area, and two full bathrooms. Ample storage space adds even more functionality. Conveniently located just minutes from Highway 403 access, shopping, parks, schools and everyday amenities, this impressive north-end bungalow combines modern updates, flexible living space and an outstanding backyard in one exceptional package. A home with this much space and versatility is not to be missed!
For sale
C$859,999
101 Dunsdon St, Brantford, ON N3R 3J6
8beds
1,800sqft
Single Family Residence, Residential
Built in 1989
9,960 Square Feet Lot
$-- Zestimate®
C$478/sqft
C$-- HOA
What's special
- 35 days
- 17
- 0
Zillow last checked:
Listing updated:
Listed by:
Mj Kaur, Salesperson,
The Agency,
Jitpal Singh, Salesperson,
The Agency
Source: ITSO,MLS®#: 40851662Originating MLS®#: Brantford Regional Real Estate Association Inc.
Facts & features
Interior
Bedrooms & bathrooms
- Bedrooms: 8
- Bathrooms: 3
- Full bathrooms: 3
- Main level bathrooms: 2
- Main level bedrooms: 3
Bedroom
- Level: Main
Bedroom
- Level: Main
Other
- Level: Main
Bedroom
- Level: Basement
Bedroom
- Level: Basement
Bedroom
- Level: Basement
Bedroom
- Level: Basement
Bedroom
- Level: Basement
Bathroom
- Features: 4-Piece
- Level: Main
Bathroom
- Features: 4-Piece
- Level: Basement
Other
- Features: 3-Piece
- Level: Main
Dining room
- Level: Main
Eat in kitchen
- Level: Main
Foyer
- Level: Main
Great room
- Level: Main
Laundry
- Level: Main
Living room
- Level: Main
Recreation room
- Level: Basement
Heating
- Forced Air, Natural Gas
Cooling
- Central Air
Appliances
- Included: Water Softener, Dishwasher, Dryer, Refrigerator, Stove, Washer
- Laundry: Main Level
Features
- Auto Garage Door Remote(s), Ceiling Fan(s), Central Vacuum
- Basement: Full,Partially Finished
- Number of fireplaces: 1
- Fireplace features: Family Room, Gas
Interior area
- Total structure area: 1,800
- Total interior livable area: 1,800 sqft
- Finished area above ground: 1,800
Property
Parking
- Total spaces: 4
- Parking features: Attached Garage, Private Drive Double Wide
- Attached garage spaces: 2
- Uncovered spaces: 2
Features
- Stories: 1
- Patio & porch: Deck
- Frontage type: North
- Frontage length: 60.00
Lot
- Size: 9,960 Square Feet
- Dimensions: 60 x 166
- Features: Urban, Rectangular, Highway Access, Park, Quiet Area, Schools, Shopping Nearby
- Topography: Flat
Details
- Parcel number: 322130172
- Zoning: R1A
Construction
Type & style
- Home type: SingleFamily
- Property subtype: Single Family Residence, Residential
Materials
- Brick
- Foundation: Poured Concrete
- Roof: Asphalt Shing
Condition
- 31-50 Years
- New construction: No
- Year built: 1989
Utilities & green energy
- Sewer: Sewer (Municipal)
- Water: Municipal
Community & HOA
Location
- Region: Brantford
Financial & listing details
- Price per square foot: C$478/sqft
- Annual tax amount: C$5,582
- Date on market: 7/29/2026
- Inclusions: Dishwasher, Dryer, Refrigerator, Stove, Washer
Price history
| Date | Event | Price |
|---|---|---|
| 8/24/2026 | Price change | C$859,999-4.4%C$478/sqft |
Source:  TRREB #X13617456 Report a problem TRREB #X13617456 Report a problem | ||
| 7/29/2026 | Listed for sale | C$899,900C$500/sqft |
Source: TRREB #X13617456 Report a problem | ||
Public tax history
Tax history is unavailable.
Climate risks
Neighborhood: Greenbrier
Nearby schools
GreatSchools rating
No schools nearby
We couldn't find any schools near this home.

Similar homes

- C$669,0005 bd2 ba1.1k sqft29 Strong Ct, Brantford, ON N3R 7Y4For Sale
 MLS ID #40857461, Ryan Campbell, Broker, Real Broker Ontario Ltd. ITSO
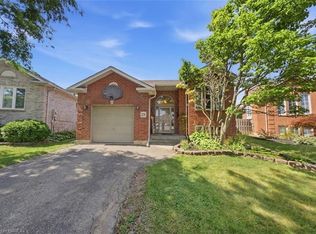
 - C$679,9005 bd2 ba958 sqft92 Fairview Dr, Brantford, ON N3R 2W9For Sale
 MLS ID #40855070, Kahlil Raghunan, Salesperson, Re/Max Twin City Realty Inc. ITSO
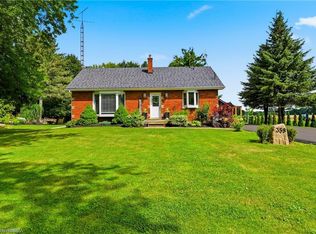
 - C$899,9005 bd2 ba988 sqftRyand Campbell, Brant, ON N3L 3E1For Sale
 MLS ID #40858147, Ian Keogh, Salesperson, Re/Max Twin City Realty Inc.. ITSO
 - C$874,9005 bd4 ba2k sqft28 Banks St, Brantford, ON N3T 0H7For Sale
 MLS ID #40837425, Shawn Macdonald, Salesperson, Re/Max Twin City Realty Inc. ITSO
