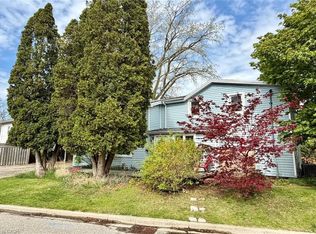
Whether you’re looking for an addition to your investment portfolio, a home with mortgage-helping income, or the opportunity to create a spacious single-family residence, 9 Willow Street in Paris offers flexibility that’s hard to find. Offered for sale for the first time in over 50 years, this charming century home is currently configured as a triplex and has been meticulously maintained throughout. The current layout includes a spacious rear two-storey unit with 3 bedrooms and 1.5 bathrooms, plus a 1-bedroom / 1-bathroom main floor front unit, and a 1-bedroom / 1-bathroom upper front unit. For buyers who don’t require three separate units, the existing floor plan lends itself well to an easy conversion into a duplex or even back to a single-family home. Beyond the home itself, the property continues to impress. Set on a nearly quarter-acre lot, you’ll enjoy parking for up to 11 vehicles with driveway access from both Willow Street and Walnut Street, along with a detached single-car garage featuring its own driveway. The expansive backyard provides plenty of room to relax or entertain, complete with a large deck and an oversized garden shed. Thoughtful updates throughout the years complement the home’s original character, including cosmetic improvements, updated windows, HVAC equipment, a 200-amp electrical service, plumbing, roof, and more, making this a property that’s as practical as it is charming. Located just minutes from downtown Paris, the Grand River, parks, restaurants, shopping, and everyday amenities, this is a rare opportunity to own a property that can adapt to your needs both today and for years to come. Book your private showing today!
For sale
C$799,900
9 Willow St, Brant, ON N3L 2K5
5beds
2,291sqft
Single Family Residence, Residential
Built in ----
10,345 Square Feet Lot
$-- Zestimate®
C$349/sqft
C$-- HOA
What's special
- 88 days
- 4
- 0
Zillow last checked:
Listing updated:
Listed by:
Mandy Roth, Salesperson,
RE/MAX TWIN CITY REALTY INC.,
Aaron Hepomaki, Salesperson,
RE/MAX TWIN CITY REALTY INC.
Source: ITSO,MLS®#: 40845312Originating MLS®#: Cornerstone Association of REALTORS®
Facts & features
Interior
Bedrooms & bathrooms
- Bedrooms: 5
- Bathrooms: 4
- Full bathrooms: 3
- 1/2 bathrooms: 1
- Main level bathrooms: 2
- Main level bedrooms: 1
Other
- Description: Unit A
- Level: Second
Bedroom
- Description: Unit A
- Level: Second
Bedroom
- Description: Unit A
- Level: Second
Other
- Description: Unit B
- Level: Main
Other
- Description: Unit C
- Level: Second
Bathroom
- Description: Unit A
- Features: 2-Piece
- Level: Main
Bathroom
- Description: Unit A
- Features: 4-Piece
- Level: Second
Bathroom
- Description: Unit B
- Features: 4-Piece
- Level: Main
Bathroom
- Description: Unit C
- Features: 4-Piece
- Level: Second
Basement
- Description: Accessible through Unit A or Unit B
- Level: Basement
Eat in kitchen
- Description: Unit A
- Level: Main
Family room
- Description: Unit A
- Level: Main
Foyer
- Level: Main
Kitchen
- Description: Unit B
- Level: Main
Kitchen
- Description: Unit C
- Level: Second
Laundry
- Description: Unit A
- Level: Main
Other
- Description: Unit B
- Level: Main
Other
- Description: Unit C
- Level: Second
Heating
- Forced Air, Natural Gas
Cooling
- Central Air
Appliances
- Laundry: In-Suite
Features
- Built-In Appliances, Ceiling Fan(s), In-law Capability, In-Law Floorplan
- Basement: Partial,Unfinished
- Has fireplace: No
Interior area
- Total structure area: 2,291
- Total interior livable area: 2,291 sqft
- Finished area above ground: 2,291
Video & virtual tour
Property
Parking
- Total spaces: 11
- Parking features: Detached Garage, Private Drive Single Wide
- Garage spaces: 1
- Uncovered spaces: 10
Features
- Stories: 2
- Patio & porch: Deck
- Fencing: Full
- Waterfront features: River/Stream
- Frontage type: East
- Frontage length: 82.50
Lot
- Size: 10,345 Square Feet
- Dimensions: 82.5 x 125.4
- Features: Urban, City Lot, Park, Place of Worship, School Bus Route, Schools
- Topography: Flat
Details
- Additional structures: Shed(s)
- Parcel number: 320500297
- Zoning: R2(S)
Construction
Type & style
- Home type: SingleFamily
- Property subtype: Single Family Residence, Residential
Materials
- Brick, Vinyl Siding
- Foundation: Stone
- Roof: Asphalt Shing
Condition
- 100+ Years
- New construction: No
Utilities & green energy
- Sewer: Sewer (Municipal)
- Water: Municipal
Community & HOA
Location
- Region: Brant
Financial & listing details
- Price per square foot: C$349/sqft
- Annual tax amount: C$3,779
- Date on market: 7/6/2026
- Inclusions: Other, Unit A: Fridge, Stove, Range Hood, Washer, Dryer, French Doors For Between Unit A And B. Unit B: Fridge, Stove. Unit C: Fridge, Stove.
- Exclusions: Curtains In Unit A Living Room, Tenant's Belongings
Price history
| Date | Event | Price |
|---|---|---|
| 7/6/2026 | Listed for sale | C$799,900C$349/sqft |
Source:  TRREB #X13529380 Report a problem TRREB #X13529380 Report a problem | ||
Public tax history
Tax history is unavailable.
Climate risks
Neighborhood: N3L
Nearby schools
GreatSchools rating
No schools nearby
We couldn't find any schools near this home.

Similar homes
- C$829,9006 bd4 ba2k sqft46 Garden Cres, Brant, ON N3L 3T4For Sale
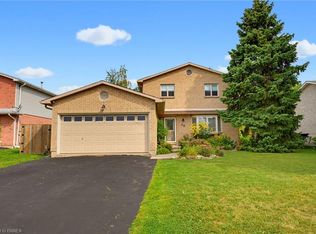 MLS ID #40857681, William Morley, Salesperson, Re/Max Twin City Realty Inc.. ITSO
 - C$721,0003 bd1 ba1.4k sqft207 Robinson Rd, Brant, ON N3T 5L7For Sale
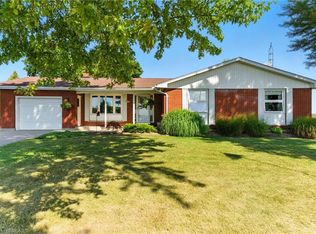 MLS ID #40868122, William Morley, Salesperson, Re/Max Twin City Realty Inc.. ITSO
 - C$799,9004 bd2 ba1.1k sqft10 Noble Ct, Brantford, ON N3R 7Y5For Sale
 MLS ID #40862447, Kyle Jansink, Salesperson, Re/Max Twin City Realty Inc. ITSO
 - C$564,8005 bd2 ba2.1k sqft1 John Ave, Brant, ON N3L 2S8For Sale
 MLS ID #40854855, Henk Vanden Beukel, Salesperson, Royal LePage NRC Realty Inc.. ITSO
