Welcome to this beautifully updated two-storey home in the desirable north end of Paris, offering exceptional space and versatility with 6 bedrooms, 4 bathrooms, and a separate ground-level in-law suite. The main home features a bright, spacious layout with new flooring throughout the main level and an updated kitchen showcasing new countertops, ample cabinetry and a large eat-in area with adjoining dining space and a cozy fireplace. Upstairs, you’ll find three generous bedrooms, including a spacious primary retreat complete with its own private ensuite bath. A standout feature is the self-contained ground-level in-law suite, complete with a separate entrance, providing an ideal setup for extended family, multi-generational living or additional private living space. All appliances in both the main home and in-law suite are included. Step outside to a beautifully landscaped and private backyard surrounded by mature trees. Enjoy the peaceful fish pond, plenty of room to relax and entertain, plus outbuildings providing additional storage. A two-car attached garage adds even more convenience. Located within walking distance to elementary and high schools, parks and community amenities, this spacious and extensively updated property offers a rare combination of location, privacy and flexible living options. A fantastic opportunity to call the picturesque town of Paris home!
For sale
C$829,900
46 Garden Cres, Brant, ON N3L 3T4
6beds
2,011sqft
Single Family Residence, Residential
Built in 1986
8,400 Square Feet Lot
$-- Zestimate®
C$413/sqft
C$-- HOA
What's special
Beautifully updated two-storey homeSeparate ground-level in-law suiteBright spacious layoutUpdated kitchenNew countertopsAmple cabinetryCozy fireplace
- 47 days
- 9
- 0
Zillow last checked:
Listing updated:
Listed by:
William Morley, Salesperson,
Re/Max Twin City Realty Inc.
Source: ITSO,MLS®#: 40857681Originating MLS®#: Brantford Regional Real Estate Association Inc.
Facts & features
Interior
Bedrooms & bathrooms
- Bedrooms: 6
- Bathrooms: 4
- Full bathrooms: 3
- 1/2 bathrooms: 1
- Main level bathrooms: 2
- Main level bedrooms: 1
Bedroom
- Level: Second
- Area: 111.59
- Dimensions: 10ft. 8in. x 11ft. 7in.
Bedroom
- Level: Basement
- Area: 131.88
- Dimensions: 10ft. 9in. x 13ft. 7in.
Bedroom
- Level: Basement
Bedroom
- Level: Second
Bedroom
- Level: Second
Bedroom
- Level: Main
Bathroom
- Features: 2-Piece
- Level: Main
- Area: 65
- Dimensions: 13ft. 0in. x 5ft. 0in.
Bathroom
- Features: 4-Piece
- Level: Second
Bathroom
- Features: 4-Piece, Ensuite
- Level: Second
Bathroom
- Features: 4-Piece
- Level: Main
Dining room
- Level: Main
- Area: 82.08
- Dimensions: 9ft. 6in. x 9ft. 6in.
Family room
- Level: Main
- Area: 70.8
- Dimensions: 10ft. 0in. x 7ft. 8in.
Kitchen
- Level: Main
- Area: 127.29
- Dimensions: 14ft. 5in. x 9ft. 6in.
Kitchen
- Level: Main
Laundry
- Level: Basement
- Area: 89.17
- Dimensions: 11ft. 5in. x 8ft. 7in.
Living room
- Level: Main
- Area: 195
- Dimensions: 15ft. 0in. x 13ft. 0in.
Recreation room
- Level: Basement
- Area: 178.19
- Dimensions: 8ft. 7in. x 22ft. 8in.
Heating
- Natural Gas
Cooling
- Central Air
Appliances
- Included: Built-in Microwave, Dishwasher, Dryer, Microwave, Refrigerator, Stove, Washer
Features
- Accessory Apartment, Ceiling Fan(s), In-law Capability, In-Law Floorplan
- Windows: Window Coverings
- Basement: Full,Partially Finished
- Number of fireplaces: 2
Interior area
- Total structure area: 2,011
- Total interior livable area: 2,011 sqft
- Finished area above ground: 2,011
Video & virtual tour
Property
Parking
- Total spaces: 6
- Parking features: Attached Garage, Private Drive Double Wide
- Attached garage spaces: 2
- Uncovered spaces: 4
Features
- Stories: 2
- Frontage type: North
- Frontage length: 60.00
Lot
- Size: 8,400 Square Feet
- Dimensions: 60 x 140
- Features: Urban, Park, Place of Worship, Playground Nearby, Quiet Area, Schools, Shopping Nearby
Details
- Parcel number: 320410242
- Zoning: R2
Construction
Type & style
- Home type: SingleFamily
- Architectural style: Cape Cod
- Property subtype: Single Family Residence, Residential
Materials
- Aluminum Siding, Brick, Metal/Steel Siding, Vinyl Siding, Other
- Foundation: Poured Concrete
- Roof: Asphalt Shing
Condition
- 31-50 Years
- New construction: No
- Year built: 1986
Utilities & green energy
- Sewer: Sewer (Municipal)
- Water: Municipal, Unknown
Community & HOA
Location
- Region: Brant
Financial & listing details
- Price per square foot: C$413/sqft
- Annual tax amount: C$3,900
- Date on market: 8/22/2026
- Inclusions: Built-in Microwave, Dishwasher, Dryer, Microwave, Refrigerator, Stove, Washer, Window Coverings
Price history
| Date | Event | Price |
|---|---|---|
| 8/22/2026 | Listed for sale | C$829,900C$413/sqft |
Source: ITSO #40857681 Report a problem | ||
Public tax history
Tax history is unavailable.
Climate risks
Neighborhood: N3L
Nearby schools
GreatSchools rating
No schools nearby
We couldn't find any schools near this home.
Schools provided by the listing agent
- Elementary: Northward
- High: Paris
Source: ITSO. This data may not be complete. We recommend contacting the local school district to confirm school assignments for this home.

Similar homes
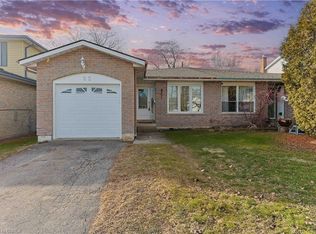
- C$815,0004 bd3 ba1.2k sqft79 Court Dr, Brant, ON N3L 4G7For Sale
 MLS ID #40868703, Nate Lockey, Broker, Re/Max Twin City Realty Inc. ITSO
 - C$615,0003 bd2 ba1k sqft47 Abeles Ave, Brant, ON N3L 3N8For Sale
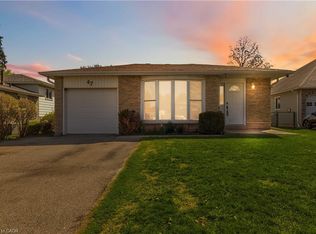 MLS ID #40861710, Christopher John Hoage, Salesperson, RE/MAX Escarpment Realty Inc.. ITSO
 - C$721,0003 bd1 ba1.4k sqft207 Robinson Rd, Brant, ON N3T 5L7For Sale
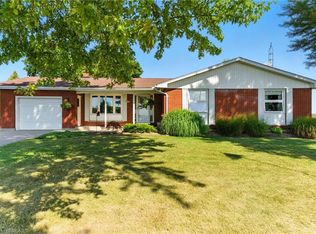 MLS ID #40868122, William Morley, Salesperson, Re/Max Twin City Realty Inc.. ITSO
 - C$849,9003 bd2 ba1.5k sqft149 Tollgate Rd, Brantford, ON N3R 4Z9For Sale
 MLS ID #40863298, Tamara Cupoli, Broker, Century 21 Heritage House LTD. ITSO
