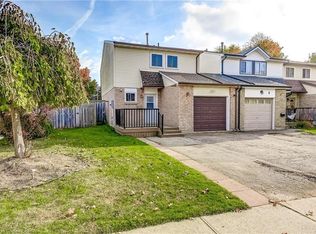
Fresh, immaculate, and filled with natural light, this move-in-ready four-level backsplit semi has plenty to offer. The thoughtfully designed kitchen features Quartz countertops, a tile backsplash, custom cabinetry with automatic slide-out drawers, gas stove, and a GE Café refrigerator. Sliding doors lead to the covered brick patio area and backyard. Combined LR/DR has newer carpeting and picture window. Upstairs is a large 4 pc. bathroom, and 3 spacious bedrooms, with a Juliet balcony overlooking the yard from the primary bedroom. The bright lower-level rec room offers extra living space and 3 pc bath, while the basement includes a laundry room with built-in cabinetry, three included wardrobes, a workshop area and ample storage. Enjoy a private, fully fenced backyard with a deck, gazebo and two sheds, plus a freshly paved three-car driveway. Conveniently located close to schools, shopping and downtown shops.
For sale
C$614,900
30 Maple Cres, Brant, ON N3L 3R4
3beds
1,060sqft
Single Family Residence, Residential
Built in 1978
3,920 Square Feet Lot
$-- Zestimate®
C$580/sqft
C$-- HOA
What's special
Thoughtfully designed kitchenQuartz countertopsTile backsplashGas stoveThree included wardrobesFreshly paved three-car driveway
- 10 days
- 11
- 0
Zillow last checked:
Listing updated:
Listed by:
James Stonham, Broker,
Peak Realty Ltd.,
Karla Stonham, Salesperson,
Peak Realty Ltd.
Source: ITSO,MLS®#: 40873317Originating MLS®#: Brantford Regional Real Estate Association Inc.
Facts & features
Interior
Bedrooms & bathrooms
- Bedrooms: 3
- Bathrooms: 2
- Full bathrooms: 2
Bedroom
- Features: Laminate
- Level: Second
Other
- Description: Juliet Balcony
- Features: Laminate
- Level: Second
Bedroom
- Features: Laminate
- Level: Second
Bathroom
- Features: 4-Piece
- Level: Second
Bathroom
- Features: 3-Piece
- Level: Lower
Dining room
- Level: Main
Foyer
- Level: Main
Kitchen
- Features: Sliding Doors
- Level: Main
Laundry
- Level: Basement
Living room
- Level: Main
Recreation room
- Level: Lower
Utility room
- Level: Basement
Heating
- Forced Air, Natural Gas
Cooling
- Central Air
Appliances
- Included: Water Softener, Dryer, Microwave, Refrigerator, Stove, Washer
- Laundry: In Basement
Features
- Ceiling Fan(s)
- Windows: Window Coverings
- Basement: Full,Partially Finished
- Has fireplace: No
Interior area
- Total structure area: 1,625
- Total interior livable area: 1,060 sqft
- Finished area above ground: 1,060
- Finished area below ground: 565
Video & virtual tour
Property
Parking
- Total spaces: 3
- Parking features: Asphalt, Private Drive Double Wide
- Uncovered spaces: 3
Features
- Stories: 2
- Patio & porch: Deck
- Exterior features: Privacy
- Waterfront features: River/Stream
- Frontage type: East
- Frontage length: 34.00
Lot
- Size: 3,920 Square Feet
- Dimensions: 34 x 115
- Features: Urban, Rectangular, City Lot, Library, Park, Place of Worship, Rec./Community Centre, Schools, Shopping Nearby
Details
- Additional structures: Gazebo, Shed(s)
- Parcel number: 320430083
- Zoning: R2
Construction
Type & style
- Home type: SingleFamily
- Architectural style: Backsplit
- Property subtype: Single Family Residence, Residential
- Attached to another structure: Yes
Materials
- Aluminum Siding, Brick
- Foundation: Poured Concrete
- Roof: Asphalt Shing
Condition
- 31-50 Years
- New construction: No
- Year built: 1978
Utilities & green energy
- Sewer: Sewer (Municipal)
- Water: Municipal
Community & HOA
Community
- Security: Other
Location
- Region: Brant
Financial & listing details
- Price per square foot: C$580/sqft
- Annual tax amount: C$2,891
- Date on market: 10/27/2026
- Inclusions: Dryer, Microwave, Refrigerator, Stove, Washer, Window Coverings, 3 Armoires In Laundry Room, Shelving In Basement, Security Cameras
- Exclusions: Upright Freezer In Basement
Price history
| Date | Event | Price |
|---|---|---|
| 10/27/2026 | Listed for sale | C$614,900C$580/sqft |
Source: ITSO #40873317 Report a problem | ||
Public tax history
Tax history is unavailable.
Climate risks
Neighborhood: N3L
Nearby schools
GreatSchools rating
No schools nearby
We couldn't find any schools near this home.
Schools provided by the listing agent
- Elementary: North Ward
- High: Pdhs
Source: ITSO. This data may not be complete. We recommend contacting the local school district to confirm school assignments for this home.
Similar homes
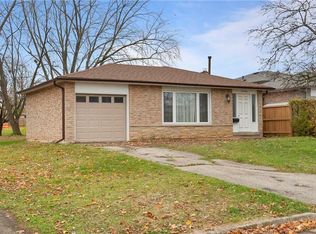
- C$649,9003 bd2 ba1.2k sqft41 Griffiths Dr, Brant, ON N3L 4B6For Sale
 MLS ID #40876057, Shelly Gracey, Broker, Re/Max Escarpment Realty Inc.. ITSO
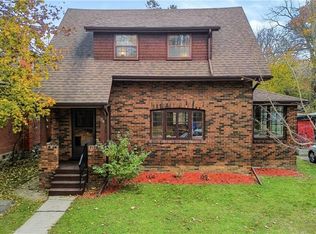
- C$649,0003 bd2 ba1.2k sqft24 Warwick St, Brant, ON N3L 2T5For Sale
 MLS ID #40875496, Brandi Meyers, Salesperson, Re/Max Twin City Realty Inc. ITSO
- C$488,9003 bd2 ba1k sqft4 Parkside Dr, Brant, ON N3L 3S7For Sale
 MLS ID #40876653, Andrew Snell, Salesperson, RE/MAX Erie Shores Realty Inc. Brokerage. ITSO
- C$579,0003 bd2 ba1k sqft11 Dundas St W, Brant, ON N3L 1E8For Sale
 MLS ID #40873075, Joshua Wall, Salesperson, Real Broker Ontario Ltd.. ITSO
