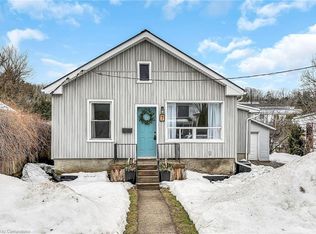
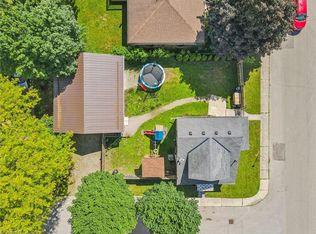
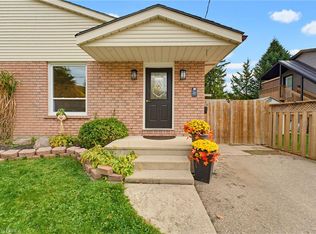
They say good things come in small packages, and this charming bungalow in Paris is no exception! Located in the “Prettiest Little Town in Canada,” this cozy 2 bedroom, 2 bathroom home offers comfortable living, a great backyard, and a convenient location. The main floor features updated flooring in the open concept living and dining area, along with a functional kitchen overlooking the backyard. Patio doors off the dining area lead to a spacious deck complete with a gazebo, perfect for summer BBQs, outdoor dining, or simply relaxing. The large, fully fenced backyard offers plenty of room for kids, pets, gardening, or entertaining. Downstairs, the partially finished basement provides additional living space with a newly finished rec room, a bonus flex area that could serve as a home office, hobby space, or playroom, plus a convenient 3 piece bathroom, laundry room, and loads of storage space. Situated in a great location close to downtown Paris, Bean Park, the Grand River, and just minutes from everyday amenities and Highway 403 access, you'll enjoy the charm of small town living without sacrificing convenience. Whether you're a first time buyer, looking to downsize, or searching for an investment opportunity - this little gem is full of possibilities!
For sale
C$479,900
47 Washington St, Brant, ON N3L 2A6
2beds
864sqft
Single Family Residence, Residential
Built in 1963
7,405 Square Feet Lot
$-- Zestimate®
C$555/sqft
C$-- HOA
What's special
Charming bungalowUpdated flooringLarge fully fenced backyardNewly finished rec roomBonus flex areaLaundry roomLoads of storage space
- 3 days
- 7
- 0
Zillow last checked:
Listing updated:
Listed by:
Allyson Vanderharst, Salesperson,
Re/Max Twin City Realty Inc
Source: ITSO,MLS®#: 40875839Originating MLS®#: Brantford Regional Real Estate Association Inc.
Facts & features
Interior
Bedrooms & bathrooms
- Bedrooms: 2
- Bathrooms: 2
- Full bathrooms: 2
- Main level bathrooms: 1
- Main level bedrooms: 2
Bedroom
- Level: Main
Other
- Level: Main
Bathroom
- Features: 4-Piece
- Level: Main
Bathroom
- Features: 3-Piece
- Level: Basement
Bonus room
- Level: Basement
Dining room
- Level: Main
Kitchen
- Level: Main
Living room
- Level: Main
Recreation room
- Level: Basement
Storage
- Level: Basement
Utility room
- Level: Basement
Heating
- Forced Air, Natural Gas
Cooling
- Central Air
Appliances
- Included: Water Heater Owned, Water Softener, Dishwasher, Dryer, Refrigerator, Stove, Washer
- Laundry: In Basement
Features
- Basement: Full,Partially Finished
- Has fireplace: No
Interior area
- Total structure area: 864
- Total interior livable area: 864 sqft
- Finished area above ground: 864
Video & virtual tour
Property
Parking
- Total spaces: 4
- Parking features: Mutual/Shared, Private Drive Single Wide
- Uncovered spaces: 4
Features
- Stories: 1
- Waterfront features: River/Stream
- Frontage type: West
- Frontage length: 57.00
Lot
- Size: 7,405 Square Feet
- Dimensions: 57 x 132
- Features: Urban, Park
Details
- Parcel number: 320530144
- Zoning: R2
Construction
Type & style
- Home type: SingleFamily
- Architectural style: Bungalow
- Property subtype: Single Family Residence, Residential
Materials
- Vinyl Siding
- Foundation: Block
- Roof: Asphalt Shing
Condition
- 51-99 Years
- New construction: No
- Year built: 1963
Utilities & green energy
- Sewer: Sewer (Municipal)
- Water: Municipal
Community & HOA
Location
- Region: Brant
Financial & listing details
- Price per square foot: C$555/sqft
- Annual tax amount: C$2,803
- Date on market: 11/3/2026
- Inclusions: Dishwasher, Dryer, Refrigerator, Stove, Washer
Price history
| Date | Event | Price |
|---|---|---|
| 11/3/2026 | Listed for sale | C$479,900C$555/sqft |
Source: ITSO #40875839 Report a problem | ||
Public tax history
Tax history is unavailable.
Climate risks
Neighborhood: N3L
Nearby schools
GreatSchools rating
No schools nearby
We couldn't find any schools near this home.


Similar homes
- C$488,9003 bd2 ba1k sqft4 Parkside Dr, Brant, ON N3L 3S7For Sale
 MLS ID #40876653, Andrew Snell, Salesperson, RE/MAX Erie Shores Realty Inc. Brokerage. ITSO
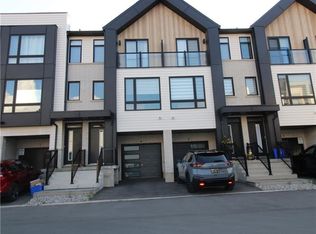
- C$479,9003 bd3 ba1.2k sqft55 Tom Brown Dr #6, Paris, ON N3L 0H8For Sale
 MLS ID #40876007, Bronwen Roberts, Salesperson, Royal LePage Macro Realty. ITSO
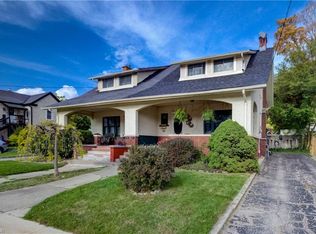
- C$469,0153 bd2 ba1.2k sqft37 Willow St, Brant, ON N3L 2K7For Sale
 MLS ID #40867435, Julian Sheppard, Salesperson, Re/Max Twin City Realty Inc.. ITSO
- C$559,0003 bd2 ba974 sqft36 Amelia St, Brant, ON N3L 3V5For Sale
 MLS ID #40875153, William Morley, Salesperson, Re/Max Twin City Realty Inc.. ITSO
