Close to 403! Modern Farmhouse townhome with 3 beds, 2.5 baths and backyard. Park in your single garage with door to den with real wood look vinyl plank flooring, walk up stairs to second floor with 9' ceilings and vinyl plank flooring throughout great room, powder room, laundry kitchen and breakfast. Kitchen features quartz counter tops, undermount sink, extended height upper cabinets, dinette boasts sliders to the back yard. Continuing upstairs to the primary with walk-in closet and ensuite featuring shower with ceramic walls and sliding glass door. Other 2 bedrooms share the 4 pc main bathroom. Close to schools and shopping.
For sale
C$530,000
55 Tom Brown Dr #6, Paris, ON N3L 0H8
3beds
1,205sqft
Row/Townhouse, Residential
Built in ----
1,032 Square Feet Lot
$-- Zestimate®
C$440/sqft
C$113/mo HOA
What's special
Kitchen features quartz countertopsUndermount sinkExtended height upper cabinets
- 18 days |
- 2 |
- 0 |
Zillow last checked:
Listing updated:
Listed by:
Joanne Soares, Salesperson,
Royal LePage Macro Realty,
Bronwen Roberts, Salesperson,
Royal LePage Macro Realty
Source: ITSO,MLS®#: 40845794Originating MLS®#: Cornerstone Association of REALTORS®
Facts & features
Interior
Bedrooms & bathrooms
- Bedrooms: 3
- Bathrooms: 3
- Full bathrooms: 2
- 1/2 bathrooms: 1
- Main level bathrooms: 1
Bedroom
- Level: Second
Bedroom
- Level: Second
Bedroom
- Level: Second
Bathroom
- Features: 2-Piece
- Level: Main
Bathroom
- Features: 3-Piece
- Level: Second
Bathroom
- Features: 3-Piece, 4-Piece
- Level: Second
Breakfast room
- Level: Main
Great room
- Level: Main
Kitchen
- Level: Main
Heating
- Forced Air, Natural Gas
Cooling
- Central Air
Appliances
- Included: Dishwasher, Dryer, Microwave, Refrigerator, Stove, Washer
Features
- None
- Basement: None
- Has fireplace: No
Interior area
- Total structure area: 1,205
- Total interior livable area: 1,205 sqft
- Finished area above ground: 1,205
Property
Parking
- Total spaces: 2
- Parking features: Attached Garage, Private Drive Single Wide
- Attached garage spaces: 1
- Uncovered spaces: 1
Features
- Stories: 3
- Waterfront features: River/Stream
- Frontage type: East
- Frontage length: 15.09
Lot
- Size: 1,032 Square Feet
- Dimensions: 15.09 x 68.41
- Features: Urban, City Lot, Major Highway, Open Spaces, Park, Playground Nearby, Schools, Shopping Nearby, Trails
Details
- Parcel number: 320531330
- Zoning: RM2-39
Construction
Type & style
- Home type: Townhouse
- Property subtype: Row/Townhouse, Residential
- Attached to another structure: Yes
Materials
- Brick
- Roof: Asphalt Shing
Condition
- 0-5 Years
- New construction: No
Utilities & green energy
- Sewer: Sewer (Municipal)
- Water: Municipal-Metered
- Utilities for property: Natural Gas Connected
Community & HOA
HOA
- Has HOA: Yes
- Amenities included: BBQs Permitted, Parking
- Services included: Trash, Snow Removal
- HOA fee: C$113 monthly
Location
- Region: Paris
Financial & listing details
- Price per square foot: C$440/sqft
- Annual tax amount: C$976
- Date on market: 7/16/2026
- Inclusions: Dishwasher, Dryer, Microwave, Refrigerator, Stove, Washer
- Exclusions: All Of The Tenants Belongings
Joanne Soares, Salesperson
Joanne Soares, Salesperson
By pressing Contact Agent, you agree that the real estate professional identified above may call/text you about your search, which may involve use of automated means and pre-recorded/artificial voices. You don't need to consent as a condition of buying any property, goods, or services. Message/data rates may apply. You also agree to our Terms of Use. Zillow does not endorse any real estate professionals. We may share information about your recent and future site activity with your agent to help them understand what you're looking for in a home.
Price history
| Date | Event | Price |
|---|---|---|
| 7/16/2026 | Price change | C$530,000-14.5%C$440/sqft |
Source: ITSO #40845794 Report a problem | ||
| 7/23/2024 | Price change | C$619,900-5.7%C$514/sqft |
Source:  Cornerstone Association of REALTORS® - Hamilton-Burlington #H4191918 Report a problem Cornerstone Association of REALTORS® - Hamilton-Burlington #H4191918 Report a problem | ||
| 4/26/2024 | Listed for sale | C$657,400C$546/sqft |
Source: Cornerstone Association of REALTORS® - Hamilton-Burlington #H4191918 Report a problem | ||
Public tax history
Tax history is unavailable.
Climate risks
Neighborhood: N3L
Nearby schools
GreatSchools rating
No schools nearby
We couldn't find any schools near this home.
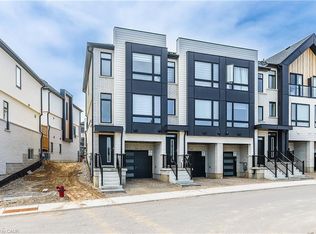
- C$530,0003 bd3 ba1.2k sqft55 Tom Brown Dr #2, Paris, ON N3L0H8For Sale

- C$599,0003 bd3 ba1.2k sqft55 Tom Brown Dr #64, Brant, ON N3L0H8For Sale
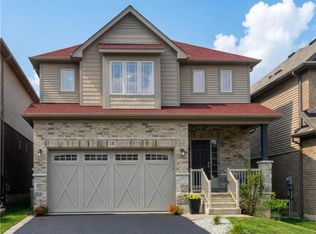
- C$740,0003 bd4 ba1.8k sqft18 Vic Chambers Pl, Brant, ON N3L0E6For Sale
- C$1,199,9004 bd4 ba3.4k sqft10 McGovern Ln, Brant, ON N3L0K3For Sale

- C$---- bd-- ba-- sqft96 Lorne Card Dr, Brant, ON N3L0E7Off Market
- C$847,5293 bd3 ba1.8k sqft25 Vic Chambers Pl, Brant, ON N3L0E6Sold
- C$--3 bd3 ba1.5k sqft27 Tom Brown Dr #55, Brant, ON N3L0H8Off Market
- C$589,9003 bd3 ba-- sqft55 Tom Brown Dr #90, Brant, ON N3L0H8For Sale
Similar homes
- C$530,0003 bd3 ba1.2k sqft55 Tom Brown Dr #2, Paris, ON N3L 0H8For SaleMLS ID #40846090, Joanne Soares, Salesperson, Royal LePage Macro Realty. ITSO
- C$599,0003 bd3 ba1.2k sqft55 Tom Brown Dr #64, Brant, ON N3L 0H8For SaleMLS ID #40834956, Tony Chawla, Broker of Record, HOMELIFE DIAMONDS REALTY INC. ITSO
- C$539,0003 bd3 ba1.5k sqft120 Court Dr #35, Brant, ON N3L 0N2For Sale
 MLS ID #40834513, Manpreet Rakkar, Salesperson, RE/MAX Escarpment Realty Inc.. ITSO
 - C$589,9003 bd3 ba1.5k sqft55 Tom Brown Dr #90, Paris, ON N3L 0H8For Sale
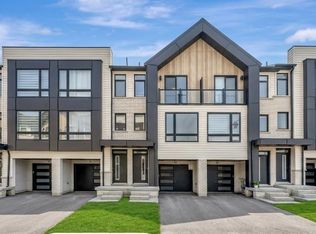 MLS ID #40830997, Trisha Kosewski, Salesperson, RE/MAX Escarpment Realty Inc.. ITSO
 - C$499,7773 bd3 ba1.5k sqft120 Court Dr #29, Brant, ON N3L 0N2For SaleMLS ID #40841774, Matthew Adeh, Broker, RE/MAX Escarpment Realty Inc.. ITSO
- C$589,9003 bd3 ba1.5k sqft37 George Brier Dr W, Brant, ON N3L 0L1For SaleMLS ID #40844810, Parm Fervaha, Salesperson, Re/Max GOLD REALTY INC MALTON. ITSO
- C$559,9003 bd3 ba1.4k sqft313 Conklin Rd #50, Brantford, ON N3T 5L5For SaleMLS ID #40844766, Matthew Comeau, Salesperson, Re/Max Twin City Realty Inc. ITSO
- C$539,9002 bd3 ba1.1k sqft2 Willow St #61, Brant, ON N3L 2K6For SaleMLS ID #40841727, Harinder Randhawa, Broker, HOMELIFE SILVERCITY REALTY INC BRAMPTON. ITSO
- C$549,9003 bd2 ba1.1k sqft7 Graystone Ct, Brant, ON N3L 3Y1For SaleMLS ID #40844295, Adam Degroote, Broker, Re/Max Twin City Realty Inc. ITSO
- C$639,0003 bd3 ba1.7k sqft120 Court Dr #96, Brant, ON N3L 0N2For SaleMLS ID #40846944, Manpreet Rakkar, Salesperson, RE/MAX Escarpment Realty Inc.. ITSO
- C$524,9003 bd2 ba1.1k sqft109 Bisset Ave, Brantford, ON N3T 0H4For SaleMLS ID #40847219, Rachelle Aurini, Salesperson, Royal LePage State Realty Inc.. ITSO
- C$569,9903 bd3 ba1.5k sqft720 Grey St #34, Brantford, ON N3S 7L4For SaleMLS ID #40828163, Ajay Shah, Broker of Record, HOMELIFE MIRACLE REALTY LTD. ITSO
- C$749,0003 bd4 ba1.5k sqft19 Baker Ln, Brant, ON N3L 0K3For SaleMLS ID #40844494, Ejaz A Rana, Salesperson, RE/MAX REAL ESTATE CENTRE INC.. ITSO
- C$569,0003 bd3 ba1.6k sqft155 Equestrian Way #33, Cambridge, ON N3E 0E8For SaleMLS ID #40852595, Pravin Manohar, Salesperson, RE/MAX Escarpment Realty Inc.. ITSO
- C$519,9003 bd2 ba1.4k sqft77 Diana Ave #160, Brantford, ON N3T 0R6For SaleMLS ID #40830377, Mike Heddle, Broker, Royal LePage State Realty Inc.. ITSO
- C$549,9003 bd3 ba1.6k sqft461 Blackburn Dr #86, Brantford, ON N3T 0W9For SaleMLS ID #40838332, Peter Ligori, Salesperson, Re/Max Twin City Realty Inc. ITSO
- C$569,9003 bd3 ba1.3k sqft53 Banks St, Brantford, ON N3T 0H6For SaleMLS ID #40833483, Brenda Wilkinson, Broker, Century 21 Heritage House LTD. ITSO
- C$499,9993 bd2 ba1.2k sqft10 Evergreen Ct, Brantford, ON N3T 6J5For SaleMLS ID #40844094, Garett Mercer, Salesperson, SHAW REALTY GROUP INC.. ITSO
- C$575,0003 bd3 ba1.5k sqft71 Bilanski Farm Rd, Brantford, ON N3S 0J6For SaleMLS ID #40841007, Jennifer Syer, Salesperson, RE/MAX Real Estate Centre Inc.. ITSO
- C$529,9003 bd3 ba1.5k sqft720 Grey St #46, Brantford, ON N3S 7L4For SaleMLS ID #40829350, Alla Sharma, Salesperson, Re/Max Twin City Realty Inc. ITSO
