Stunning EXECUTIVE FREEHOLD townhouse at 71 Bilanski Farm Rd. This gorgeous home boasts an open-concept main level with 9' ceilings, upgraded kitchen cabinets, stainless steel appliances, and premium fixtures and hardware throughout. The primary bedroom features two closets and a spa-inspired ensuite with double sinks and a frameless glass shower, plus the added convenience of bedroom-level laundry. Whether you're a first-time buyer or savvy investor, this is an incredible opportunity to own a beautifully upgraded home in a prime Brantford location. Access to highway within min.
For sale
C$499,000
71 Bilanski Farm Rd, Brantford, ON N3S 0J6
3beds
1,583sqft
Row/Townhouse, Residential
Built in ----
2,001 Square Feet Lot
$-- Zestimate®
C$315/sqft
C$-- HOA
What's special
Upgraded kitchen cabinetsStainless steel appliancesFrameless glass showerBedroom-level laundry
- 15 days
- 29
- 3
Zillow last checked:
Listing updated:
Listed by:
Jennifer Syer, Salesperson,
RE/MAX Real Estate Centre Inc.,
Barbara Iglic, Salesperson,
RE/MAX Real Estate Centre Inc.
Source: ITSO,MLS®#: 40859849Originating MLS®#: Cornerstone Association of REALTORS®
Facts & features
Interior
Bedrooms & bathrooms
- Bedrooms: 3
- Bathrooms: 3
- Full bathrooms: 2
- 1/2 bathrooms: 1
- Main level bathrooms: 1
Other
- Level: Second
- Area: 165.77
- Dimensions: 15ft. 7in. x 11ft. 0in.
Bedroom
- Level: Second
- Area: 90.75
- Dimensions: 10ft. 5in. x 9ft. 3in.
Bedroom
- Level: Second
- Area: 81.63
- Dimensions: 9ft. 5in. x 9ft. 2in.
Bathroom
- Features: 2-Piece
- Level: Main
Bathroom
- Features: 5+ Piece, Ensuite
- Level: Second
Bathroom
- Features: 4-Piece
- Level: Second
Dining room
- Level: Main
- Area: 130.01
- Dimensions: 16ft. 9in. x 8ft. 8in.
Family room
- Level: Main
- Area: 166.52
- Dimensions: 15ft. 7in. x 11ft. 5in.
Kitchen
- Level: Main
- Area: 84.6
- Dimensions: 12ft. 0in. x 7ft. 5in.
Laundry
- Level: Second
- Area: 40.3
- Dimensions: 8ft. 6in. x 5ft. 0in.
Heating
- Forced Air, Natural Gas
Cooling
- Central Air
Appliances
- Included: Dishwasher, Dryer, Range Hood, Refrigerator, Stove, Washer
- Laundry: In-Suite
Features
- None
- Basement: Full,Unfinished
- Has fireplace: No
Interior area
- Total structure area: 1,583
- Total interior livable area: 1,583 sqft
- Finished area above ground: 1,583
Video & virtual tour
Property
Parking
- Total spaces: 3
- Parking features: Attached Garage, Asphalt, Private Drive Single Wide
- Attached garage spaces: 1
- Uncovered spaces: 2
Features
- Stories: 2
- Frontage type: South
- Frontage length: 20.01
Lot
- Size: 2,001 Square Feet
- Dimensions: 20.01 x 100
- Features: Urban, Rectangular, Highway Access, Park, Public Transit, Schools
Details
- Parcel number: 322830967
- Zoning: R4A-60
Construction
Type & style
- Home type: Townhouse
- Architectural style: Townhouse
- Property subtype: Row/Townhouse, Residential
- Attached to another structure: Yes
Materials
- Stucco
- Foundation: Poured Concrete
- Roof: Asphalt Shing
Condition
- 0-5 Years
- New construction: No
Utilities & green energy
- Sewer: Sewer (Municipal)
- Water: Municipal
Community & HOA
Location
- Region: Brantford
Financial & listing details
- Price per square foot: C$315/sqft
- Annual tax amount: C$4,087
- Date on market: 9/8/2026
- Inclusions: Dishwasher, Dryer, Range Hood, Refrigerator, Stove, Washer
Price history
| Date | Event | Price |
|---|---|---|
| 9/8/2026 | Listed for sale | C$499,000-39.9%C$315/sqft |
Source:  TRREB #X13751706 Report a problem TRREB #X13751706 Report a problem | ||
| 7/19/2024 | Listing removed | -- |
Source:  Cornerstone Association of REALTORS® - Hamilton-Burlington #H4199947 Report a problem Cornerstone Association of REALTORS® - Hamilton-Burlington #H4199947 Report a problem | ||
| 7/11/2024 | Listed for rent | C$2,500C$2/sqft |
Source: Cornerstone Association of REALTORS® - Hamilton-Burlington #H4199947 Report a problem | ||
| 6/6/2022 | Listing removed | -- |
Source: Cornerstone Association of REALTORS® - Hamilton-Burlington #H4134954 Report a problem | ||
| 5/12/2022 | Listed for sale | C$829,999C$524/sqft |
Source: Cornerstone Association of REALTORS® - Hamilton-Burlington #H4134954 Report a problem | ||
Public tax history
Tax history is unavailable.
Climate risks
Neighborhood: Echo Place
Nearby schools
GreatSchools rating
No schools nearby
We couldn't find any schools near this home.


Similar homes
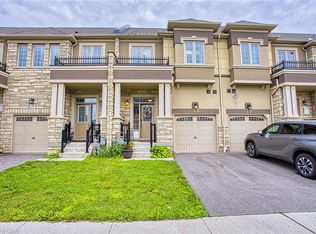
- C$524,9003 bd3 ba1.5k sqft720 Grey St #46, Brantford, ON N3S 7L4For Sale
 MLS ID #40859704, Alla Sharma, Salesperson, Re/Max Twin City Realty Inc. ITSO
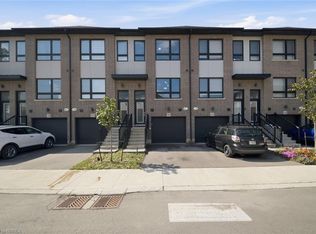
 - C$574,9003 bd3 ba1.2k sqft20 McConkey Cres #92, Brantford, ON N3S 0C2For Sale
 MLS ID #40853086, Craig Peeling, Salesperson, Coldwell Banker Momentum Realty. ITSO
 - C$479,9002 bd3 ba1.3k sqft585 Colborne St E #913, Brantford, ON N3S 3P6For Sale
 MLS ID #40853445, Andrew Evans, Salesperson, Re/Max Escarpment Realty Inc.. ITSO
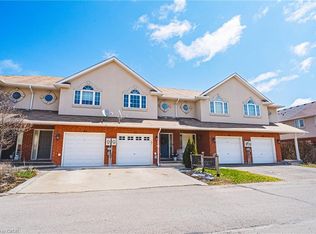
 - C$599,9003 bd3 ba1.2k sqft20 McConkey Cres #41, Brantford, ON N3S 0C2For Sale
 MLS ID #40818279, Paul Joseph Megna, Broker, RE/MAX Escarpment Realty Inc.. ITSO
