Welcome To This Spacious 3-Bedroom, 2.5-Bath Freehold Townhome In The Desirable West Brant Community! The Darlington Model By Empire Communities Offers 1,523 Sq. Ft. Of Well-Designed Living Space With A Bright, Open-Concept Layout. Freshly Painted And Featuring New Vinyl Flooring In The Great Room And All Bedrooms, New Kitchen Backsplash Plus New Carpet On The Stairs, This Home Is Fresh And Move-In Ready. The Main Floor Features A Functional Kitchen With Breakfast Bar, Spacious Great Room Overlooking The Backyard And A Large Eat-In Area Perfect For Everyday Living And Entertaining. Convenient Direct Access From The Garage Completes The Main Level. Upstairs, The Spacious Primary Bedroom Features A 3-Piece Ensuite And Walk-In Closet, Along With Two Additional Well-Sized Bedrooms, A 4-Piece Main Bath And Convenient Second-Floor Laundry. Ideally Located Close To Schools, Parks And Scenic Trails, This Is A Wonderful Opportunity To Enjoy Comfortable Family Living In The Growing West Brant Community.
For sale
C$564,900
140 Munro Cir, Brantford, ON N3T 0R3
3beds
3baths
Townhouse
Built in ----
1,838 Square Feet Lot
$-- Zestimate®
C$--/sqft
C$-- HOA
What's special
Bright open-concept layoutFreshly paintedNew kitchen backsplashTwo additional well-sized bedroomsConvenient second-floor laundry
- 3 days
- 5
- 0
Zillow last checked:
Listing updated:
Listed by:
ORION PLATINUM REALTY
Source: TRREB,MLS®#: X13750020 Originating MLS®#: Toronto Regional Real Estate Board
Originating MLS®#: Toronto Regional Real Estate BoardFacts & features
Interior
Bedrooms & bathrooms
- Bedrooms: 3
- Bathrooms: 3
Primary bedroom
- Description: Primary Bedroom
- Level: Main
- Area: 16.51 Square Meters
- Area source: Other
- Dimensions: 4.39 x 3.76
Bedroom 2
- Description: Bedroom 2
- Level: Second
- Area: 9.59 Square Meters
- Area source: Other
- Dimensions: 3.25 x 2.95
Bedroom 3
- Description: Bedroom 3
- Level: Second
- Area: 10.85 Square Meters
- Area source: Other
- Dimensions: 3.96 x 2.74
Breakfast
- Description: Breakfast
- Level: Main
- Area: 7.93 Square Meters
- Area source: Other
- Dimensions: 3.25 x 2.44
Great room
- Description: Great Room
- Level: Main
- Area: 19.83 Square Meters
- Area source: Other
- Dimensions: 5.92 x 3.35
Kitchen
- Description: Kitchen
- Level: Main
- Area: 9.98 Square Meters
- Area source: Other
- Dimensions: 4.09 x 2.44
Laundry
- Description: Laundry
- Level: Second
- Area: 0 Square Meters
- Area source: Other
Heating
- Forced Air, Gas
Cooling
- Central Air
Features
- ERV/HRV
- Basement: Unfinished
- Has fireplace: No
Interior area
- Living area range: 1500-2000 null
Property
Parking
- Total spaces: 2
- Parking features: Private
- Has attached garage: Yes
Features
- Stories: 2
- Pool features: None
Lot
- Size: 1,838 Square Feet
Details
- Parcel number: 320681982
- Other equipment: Sump Pump
Construction
Type & style
- Home type: Townhouse
- Property subtype: Townhouse
- Attached to another structure: Yes
Materials
- Aluminum Siding
- Foundation: Poured Concrete
- Roof: Asphalt Shingle
Utilities & green energy
- Sewer: Sewer
Community & HOA
Location
- Region: Brantford
Financial & listing details
- Annual tax amount: C$4,225
- Date on market: 9/6/2026
Price history
Price history is unavailable.
Public tax history
Tax history is unavailable.
Climate risks
Neighborhood: Shellard Lane
Nearby schools
GreatSchools rating
No schools nearby
We couldn't find any schools near this home.
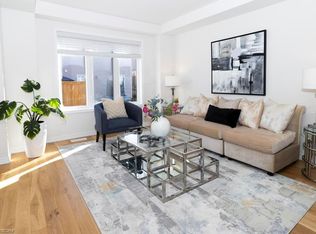


Similar homes
- C$599,9003 bd3 ba-- sqft113 English Ln, Brantford, ON N3T 0N8For Sale
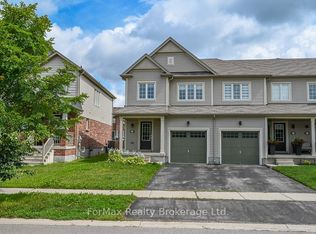 MLS ID #X13747344, ForMax Realty Brokerage Ltd.. TRREB
 - C$588,0003 bd3 ba-- sqft70 Munro Cir, Brantford, ON N3T 0R5For Sale
 MLS ID #X13720098, SKYBOUND REALTY. TRREB
 - C$559,0003 bd3 ba-- sqft461 Blackburn Dr #119, Brantford, ON N3T 0W9For Sale
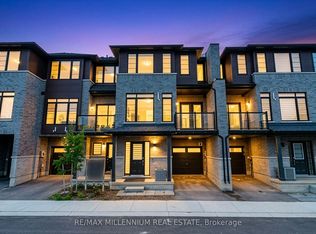 MLS ID #X13678570, RE/MAX MILLENNIUM REAL ESTATE. TRREB
 - C$549,9003 bd3 ba1.6k sqft461 Blackburn Dr #86, Brantford, ON N3T 0W9For Sale
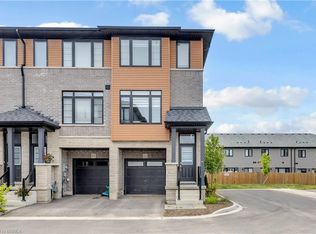 MLS ID #40838332, Peter Ligori, Salesperson, Re/Max Twin City Realty Inc. ITSO
