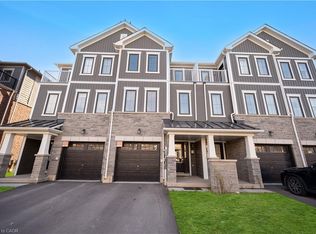
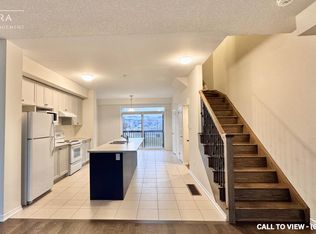
This is your opportunity to own a freehold home in the vibrant community of Brant west. Built by Empire Homes this stunning three-storey freehold townhouse offers the perfect blend of space, comfort, and modern living. Featuring 3 spacious bedrooms and 3 well-appointed washrooms, this home is ideal for growing families or savvy investors. Enjoy a bright and airy open-concept kitchen that seamlessly flows into the dining and living areas perfect for entertaining or cozy family nights. Thoughtfully designed for both function and style, every level offers comfort and versatility. Located in a desirable Brantford neighbourhood with convenient access to schools, parks, shopping, and major highways. Don't miss the chance to own this exceptional home!
For sale
C$529,880
65 Holder Dr, Brantford, ON N3T 0W8
3beds
3baths
Townhouse
Built in ----
1,657 Square Feet Lot
$-- Zestimate®
C$--/sqft
C$-- HOA
What's special
- 36 days
- 7
- 0
Zillow last checked:
Listing updated:
Listed by:
ROYAL LEPAGE CERTIFIED REALTY
Source: TRREB,MLS®#: X13637258 Originating MLS®#: Toronto Regional Real Estate Board
Originating MLS®#: Toronto Regional Real Estate BoardFacts & features
Interior
Bedrooms & bathrooms
- Bedrooms: 3
- Bathrooms: 3
Primary bedroom
- Level: Third
- Dimensions: 3.05 x 4.56
Primary bedroom
- Level: Third
- Dimensions: 3.05 x 4.56
Bedroom 2
- Level: Third
- Dimensions: 2.43 x 2.62
Bedroom 2
- Level: Third
- Dimensions: 2.43 x 2.62
Bedroom 3
- Level: Third
- Dimensions: 2.75 x 2.63
Bedroom 3
- Level: Third
- Dimensions: 2.74 x 2.62
Bathroom
- Level: Third
- Dimensions: 0 x 0
Bathroom
- Level: Third
- Dimensions: 0 x 0
Bathroom
- Level: Third
- Dimensions: 0 x 0
Bathroom
- Level: Third
- Dimensions: 0 x 0
Dining room
- Level: Second
- Dimensions: 4.05 x 2.73
Dining room
- Level: Second
- Dimensions: 4.05 x 2.73
Great room
- Level: Second
- Dimensions: 1.17 x 3.83
Great room
- Level: Second
- Dimensions: 5.24 x 3.83
Kitchen
- Level: Second
- Dimensions: 4.05 x 4.02
Kitchen
- Level: Second
- Dimensions: 4.05 x 4.02
Laundry
- Level: Main
- Dimensions: 0 x 0
Laundry
- Level: Main
- Dimensions: 0 x 0
Laundry
- Level: Main
- Dimensions: 0 x 0
Other
- Level: Second
- Dimensions: 0 x 0
Other
- Level: Second
- Dimensions: 0 x 0
Heating
- Forced Air, Gas
Cooling
- Central Air
Features
- Basement: None
- Has fireplace: No
Interior area
- Living area range: 1500-2000 null
Property
Parking
- Total spaces: 2
- Parking features: Garage
- Has garage: Yes
Features
- Stories: 3
- Pool features: None
Lot
- Size: 1,657 Square Feet
Details
- Parcel number: 320683374
- Other equipment: Sewage Pump
Construction
Type & style
- Home type: Townhouse
- Property subtype: Townhouse
Materials
- Brick
- Foundation: Slab
- Roof: Asphalt Shingle
Utilities & green energy
- Sewer: Sewer
Community & HOA
Location
- Region: Brantford
Financial & listing details
- Annual tax amount: C$3,979
- Date on market: 8/4/2026
Price history
Price history is unavailable.
Public tax history
Tax history is unavailable.
Climate risks
Neighborhood: Shellard Lane
Nearby schools
GreatSchools rating
No schools nearby
We couldn't find any schools near this home.


Similar homes
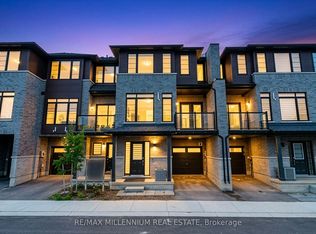
- C$559,0003 bd3 ba-- sqft461 Blackburn Dr #119, Brantford, ON N3T 0W9For Sale
 MLS ID #X13678570, RE/MAX MILLENNIUM REAL ESTATE. TRREB
 - C$549,0003 bd3 ba-- sqft1 Greig St, Brantford, ON N3T 0W5For Sale
 MLS ID #X13495122, CENTURY 21 PERCY FULTON LTD.. TRREB
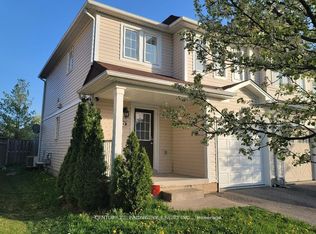
 - C$547,0003 bd2 ba-- sqft26 Duncan Ave, Brantford, ON N3T 0C4For Sale
 MLS ID #X13653862, CENTURY 21 LEADING EDGE REALTY INC.. TRREB
 - C$588,0003 bd3 ba-- sqft70 Munro Cir, Brantford, ON N3T 0R5For Sale
 MLS ID #X13720098, SKYBOUND REALTY. TRREB
