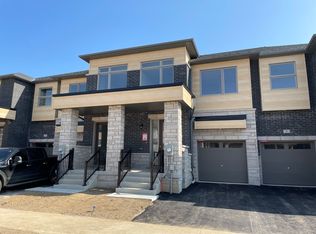
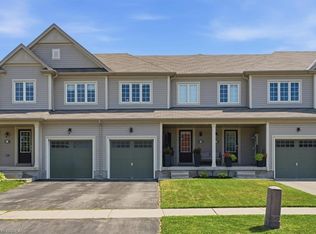
A Beautiful 1565.93 Sq Ft Freehold Townhome, 3 bed, 2.5 bath with full unfinished basement for sale in family oriented neighbourhood of Brantford! Upon entrance through the foyer, you will find CARPET FREE MAIN FLOOR, an open concept kitchen with Stainless steel upgraded appliances, upgraded kitchen cabinets with breakfast bar, a powder room and a bright and spacious living room with pot lights and a fireplace and a dining area. A door opens through the dining area to your backyard for your outdoor summer enjoyment. Second floor features a huge master bedroom with 3 pc ensuite bathroom with standing shower and a walk-in-closet. 2 more good sized bedrooms with huge closets and a 4 pc family bathroom. Very spacious Full unfinished basement is waiting for your future plans. Laundry in the basement. Single car garage and an asphalt private single driveway. Conveniently located near grocery stores, schools, parks, and public transportation, this home puts everyday essentials right at your door step.
For sale
C$495,000
3 Capton St, Brantford, ON N3T 0X5
3beds
1,566sqft
Row/Townhouse, Residential, Rowhouse
Built in 2024
2,120 Square Feet Lot
$-- Zestimate®
C$316/sqft
C$-- HOA
What's special
- 15 hours
- 2
- 0
Zillow last checked:
Listing updated:
Listed by:
Surjit Sam Pablay, Broker of Record,
CENTURY 21 RIGHT TIME REAL ESTATE INC.
Source: ITSO,MLS®#: 40859229Originating MLS®#: Cornerstone Association of REALTORS®
Facts & features
Interior
Bedrooms & bathrooms
- Bedrooms: 3
- Bathrooms: 3
- Full bathrooms: 2
- 1/2 bathrooms: 1
- Main level bathrooms: 1
Kitchen
- Level: Main
Heating
- Forced Air, Natural Gas
Cooling
- Central Air
Appliances
- Included: Dishwasher, Dryer, Range Hood, Refrigerator, Stove, Washer
- Laundry: Laundry Room, Upper Level
Features
- Built-In Appliances
- Basement: Full,Unfinished
- Number of fireplaces: 1
- Fireplace features: Family Room, Gas
Interior area
- Total structure area: 1,566
- Total interior livable area: 1,566 sqft
- Finished area above ground: 1,566
Property
Parking
- Total spaces: 2
- Parking features: Attached Garage, Built-In, Private Drive Single Wide
- Attached garage spaces: 1
- Uncovered spaces: 1
Features
- Stories: 2
- Frontage type: North
- Frontage length: 20.01
Lot
- Size: 2,120 Square Feet
- Dimensions: 20.01 x 105.97
- Features: Urban, Rectangular, Schools, Shopping Nearby
Details
- Parcel number: 320741379
- Zoning: R4A-62
Construction
Type & style
- Home type: Townhouse
- Architectural style: Rowhouse
- Property subtype: Row/Townhouse, Residential, Rowhouse
- Attached to another structure: Yes
Materials
- Brick
- Foundation: Concrete Perimeter
- Roof: Asphalt Shing
Condition
- 0-5 Years
- New construction: No
- Year built: 2024
Utilities & green energy
- Sewer: Sewer (Municipal)
- Water: Municipal-Metered
Community & HOA
Community
- Security: Smoke Detector(s)
Location
- Region: Brantford
Financial & listing details
- Price per square foot: C$316/sqft
- Annual tax amount: C$4,348
- Date on market: 8/29/2026
- Inclusions: Dishwasher, Dryer, Range Hood, Refrigerator, Stove, Washer
Price history
| Date | Event | Price |
|---|---|---|
| 8/29/2026 | Price change | C$495,000-13.9%C$316/sqft |
Source: ITSO #40859229 Report a problem | ||
| 7/17/2026 | Listed for sale | C$575,000C$367/sqft |
Source:  Century 21 Canada #40848019 Report a problem Century 21 Canada #40848019 Report a problem | ||
Public tax history
Tax history is unavailable.
Climate risks
Neighborhood: Shellard Lane
Nearby schools
GreatSchools rating
No schools nearby
We couldn't find any schools near this home.

Similar homes
- C$509,9003 bd3 ba1.2k sqft153 English Ln, Brantford, ON N3T 0J6For Sale
 MLS ID #40852491, Kate Broddick, Salesperson, Revel Realty Inc. ITSO
 - C$509,0003 bd2 ba1.1k sqft109 Bisset Ave, Brantford, ON N3T 0H4For Sale
 MLS ID #40847219, Rachelle Aurini, Salesperson, Royal LePage State Realty Inc.. ITSO
 - C$549,9993 bd3 ba1.3k sqft6 Butcher Cres, Brantford, ON N3T 0P3For Sale
 MLS ID #40855062, Shenli Bao, Salesperson, 1st Sunshine Realty Inc.. ITSO
 - C$549,9003 bd3 ba1.1k sqft115 English Ln, Brantford, ON N3T 0N8For Sale
 MLS ID #40850810, Joanne Acri, Salesperson, Re/Max Twin City Realty Inc. ITSO
