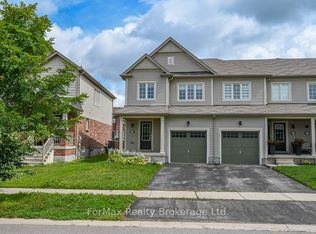
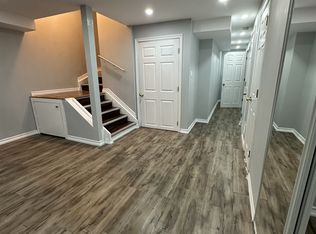
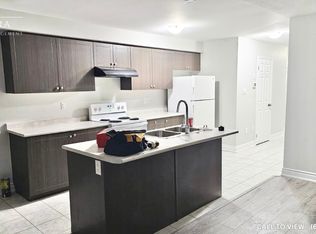
Beautiful freshly painted 3-bedroom freehold town house nestled in the sought-after Neighbourhood of "West Brant" Brantford, is an absolute gem. The main floor features an open-concept living/ dinning, kitchen with break fast area and walk out to deep back yard perfect for entertaining. It Is Located Within Walking Distance To Parks, Trails, & Schools. Offering 3 Beds, 2.5 Baths, Single Car Garage. The spacious kitchen is ideal for any home chef. Make Your Way Upstairs To Find A Generous Sized Primary Bedroom Suite With Walk-In Closet & Ensuite Bathroom. Two Additional, Large Bedrooms & A Full Bathroom Finishes Off The Second Floor. Backyard Patio, Hardwood throughout the house, 2nd floor laundry adds to convenience. This Location Is Quiet & Family Friendly, With Conveniences Just Minutes Away. The basement is untouched for your imagination and finishing as per your needs. Close to Walter Gretzky Park, Brant Sport complex, Grand River, Bell Homestead National Historic Site, Conklin plaza
For sale
C$579,900
234 Powell Rd, Brantford, ON N3T 0N8
3beds
3baths
Townhouse
Built in ----
2,474 Square Feet Lot
$-- Zestimate®
C$--/sqft
C$-- HOA
What's special
Freshly paintedKitchen with breakfast areaSingle car garageWalk-in closetEnsuite bathroomTwo additional large bedroomsBackyard patio
- 17 days
- 6
- 0
Zillow last checked:
Listing updated:
Listed by:
HOMELIFE SUPERSTARS REAL ESTATE LIMITED
Source: TRREB,MLS®#: X14080558 Originating MLS®#: Toronto Regional Real Estate Board
Facts & features
Interior
Bedrooms & bathrooms
- Bedrooms: 3
- Bathrooms: 3
Primary bedroom
- Level: Second
- Dimensions: 3.78 x 4.39
Bedroom 2
- Level: Second
- Dimensions: 2.92 x 3.18
Bedroom 3
- Level: Second
- Dimensions: 2.72 x 3.73
Breakfast
- Level: Main
- Dimensions: 2.57 x 2.95
Dining room
- Level: Main
- Dimensions: 3.28 x 5.77
Kitchen
- Level: Main
- Dimensions: 2.57 x 4.14
Laundry
- Level: Second
- Dimensions: 2.11 x 1.93
Living room
- Description: Kitchen
- Level: Main
- Area: 0 Square Meters
- Area source: Other
- Dimensions: 3.28 x 5.77
Heating
- Forced Air, Gas
Cooling
- Central Air
Features
- Other
- Basement: Full
- Has fireplace: No
Interior area
- Living area range: 1500-2000 null
Video & virtual tour
Property
Parking
- Total spaces: 2
- Parking features: Private
- Has attached garage: Yes
Features
- Stories: 2
- Pool features: None
- Waterfront features: None
Lot
- Size: 2,474 Square Feet
- Features: Library, Park, Public Transit, School, Rec./Commun.Centre
Details
- Parcel number: 320681513
Construction
Type & style
- Home type: Townhouse
- Property subtype: Townhouse
- Attached to another structure: Yes
Materials
- Brick
- Foundation: Poured Concrete
- Roof: Asphalt Shingle
Utilities & green energy
- Sewer: Sewer
Community & HOA
Location
- Region: Brantford
Financial & listing details
- Annual tax amount: C$4,322
- Date on market: 10/15/2026
Price history
Price history is unavailable.
Public tax history
Tax history is unavailable.
Climate risks
Neighborhood: Shellard Lane
Nearby schools
GreatSchools rating
No schools nearby
We couldn't find any schools near this home.
Similar homes
- C$539,9003 bd3 ba-- sqft115 English Ln, Brantford, ON N3T 0N8For Sale
 MLS ID #X13607538, RE/MAX TWIN CITY REALTY INC.. TRREB
- C$569,9003 bd3 ba1.3k sqft53 Banks St, Brantford, ON N3T 0H6For Sale
 Century 21 Canada
- C$574,9003 bd3 ba1.2k sqft20 McConkey Cres #92, Brantford, ON N3S 0C2For Sale
 MLS ID #40853086, Craig Peeling, Salesperson, Coldwell Banker Momentum Realty. ITSO
- C$499,8003 bd4 ba1.2k sqft20 McConkey Cres #113, Brantford, ON N3S 0C2For Sale
 MLS ID #40872417, Diane Price, Salesperson, Keller Williams Complete Realty. ITSO
