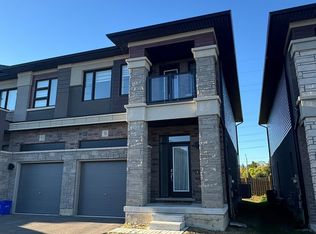
Welcome to 37 George Brier Dr. A beautifully designed 3-bedroom, 3-washroom townhome located in the charming and fast-growing community of Paris, Ontario. Perfect for families, professionals, and first-time buyers, this home offers a modern layout with 9' ceilings, quality finishes, and a warm, inviting atmosphere throughout. The contemporary kitchen with S/S appliances is thoughtfully laid out with ample cabinetry, generous counter space. The kitchen flows seamlessly into the dining and living areas, creating an ideal setting for entertaining guests or enjoying everyday family life. Access to the garage adds extra practicality to the main level. Upstairs, you'll find three well-sized bedrooms, including a comfortable primary suite complete with a private ensuite washroom and a walk-in closet. The additional bedrooms are perfect for children, guests, or a home office, and share a full bathroom with modern fixtures. The home also includes a full basement with excellent potential for additional living space, a recreation room, or extra storage. Enjoy outdoor time in the private backyard area.
For sale
C$589,900
37 George Brier Dr W, Brant, ON N3L 0L1
3beds
1,594sqft
Row/Townhouse, Residential
Built in ----
1,880 Square Feet Lot
$-- Zestimate®
C$370/sqft
C$-- HOA
What's special
Quality finishesWarm inviting atmosphereAmple cabinetryGenerous counter spaceThree well-sized bedroomsComfortable primary suitePrivate ensuite washroom
- 99 days
- 3
- 1
Zillow last checked:
Listing updated:
Listed by:
Parm Fervaha, Salesperson,
Re/Max Gold Realty Inc Malton
Source: ITSO,MLS®#: 40844810Originating MLS®#: Cornerstone Association of REALTORS®
Facts & features
Interior
Bedrooms & bathrooms
- Bedrooms: 3
- Bathrooms: 3
- Full bathrooms: 2
- 1/2 bathrooms: 1
- Main level bathrooms: 1
Other
- Level: Second
Bedroom
- Level: Second
Bedroom
- Level: Second
Bathroom
- Features: 2-Piece
- Level: Main
Bathroom
- Features: 3-Piece
- Level: Second
Bathroom
- Features: 4-Piece
- Level: Second
Breakfast room
- Level: Main
Family room
- Level: Main
Kitchen
- Level: Main
Heating
- Forced Air
Cooling
- Central Air
Appliances
- Included: Dishwasher, Dryer, Range Hood, Refrigerator, Stove, Washer
- Laundry: Upper Level
Features
- Other
- Windows: Window Coverings
- Basement: Full,Unfinished
- Has fireplace: No
Interior area
- Total structure area: 1,594
- Total interior livable area: 1,594 sqft
- Finished area above ground: 1,594
Video & virtual tour
Property
Parking
- Total spaces: 3
- Parking features: Attached Garage, Private Drive Single Wide
- Attached garage spaces: 1
- Uncovered spaces: 2
Features
- Stories: 2
- Frontage type: North
- Frontage length: 20.00
Lot
- Size: 1,880 Square Feet
- Dimensions: 20 x 94
- Features: Urban, Other
Details
- Parcel number: 322210596
- Zoning: RM1-37
Construction
Type & style
- Home type: Townhouse
- Property subtype: Row/Townhouse, Residential
- Attached to another structure: Yes
Materials
- Brick, Stone
- Foundation: Concrete Perimeter
- Roof: Asphalt Shing
Condition
- 0-5 Years
- New construction: No
Utilities & green energy
- Sewer: Sewer (Municipal)
- Water: Municipal
Community & HOA
Location
- Region: Brant
Financial & listing details
- Price per square foot: C$370/sqft
- Annual tax amount: C$3,512
- Date on market: 7/2/2026
- Inclusions: Dishwasher, Dryer, Range Hood, Refrigerator, Stove, Washer, Window Coverings
Price history
| Date | Event | Price |
|---|---|---|
| 7/2/2026 | Listed for sale | C$589,900C$370/sqft |
Source:  TRREB #X13515794 Report a problem TRREB #X13515794 Report a problem | ||
Public tax history
Tax history is unavailable.
Climate risks
Neighborhood: N3L
Nearby schools
GreatSchools rating
No schools nearby
We couldn't find any schools near this home.

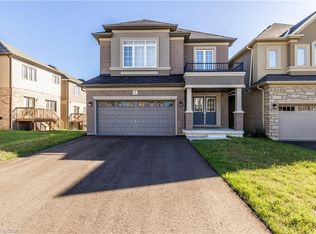
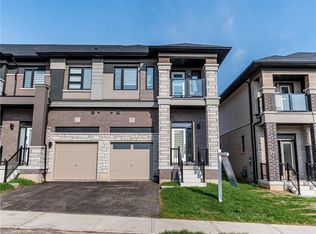
Similar homes
- C$649,9003 bd3 ba1.6k sqft30 Balmoral St #2, Brant, ON N3L 0C8For Sale
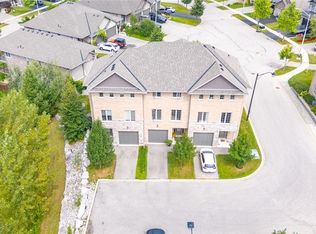 MLS ID #40869970, Andrea Stanbridge, Salesperson, Re/Max Twin City Realty Inc.. ITSO
 - C$539,0003 bd3 ba1.5k sqft120 Court Dr #50, Brant, ON N3L 0N2For Sale
 MLS ID #40859057, Brittany Bethune, Salesperson, Real Broker Ontario Ltd. ITSO
 - C$499,9004 bd3 ba1.5k sqft26 Newstead Rd, Brant, ON N3L 0G3For Sale
 MLS ID #40859714, Alla Sharma, Salesperson, Re/Max Twin City Realty Inc. ITSO
 - C$539,0003 bd3 ba1.5k sqft120 Court Dr #35, Brant, ON N3L 0N2For Sale
 MLS ID #40834513, Manpreet Rakkar, Salesperson, RE/MAX Escarpment Realty Inc.. ITSO
