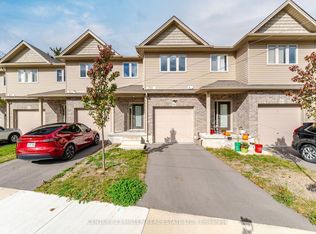
Welcome to this inviting two-storey townhouse in Paris, Brant, offering 1,596 sq. ft. of living space, 3 bedrooms and 4 bathrooms. The open-concept main floor creates a welcoming setting for everyday living and entertaining, with a flowing layout that connects the kitchen and living areas. Modern kitchen cabinetry and a stylish backsplash complement the space, while convenient main-floor access to the backyard makes it easy to enjoy outdoor dining and relaxation.Upstairs, three generously sized bedrooms offer comfortable space to unwind. The spacious primary bedroom features a walk-in closet and an upgraded ensuite, creating a private retreat with practical storage. Two additional bedrooms provide flexibility for guests, a home office or everyday needs. An attached single-car garage and an additional driveway parking space accommodate two vehicles. Located near Highway 403, parks, the river, grocery stores, schools and transit, this home combines a functional layout with convenient access to recreation, shopping and commuter routes.
For sale
C$599,900
49 George Brier Dr W, Brant, ON N3L 0L8
3beds
3baths
Townhouse
Built in ----
1,870 Square Feet Lot
$-- Zestimate®
C$--/sqft
C$-- HOA
What's special
Inviting two-storey townhouseOpen-concept main floorModern kitchen cabinetryStylish backsplashThree generously sized bedroomsSpacious primary bedroomWalk-in closet
- 32 days
- 9
- 0
Zillow last checked:
Listing updated:
Listed by:
GAURANG BHARATBHAI NAGAR, Salesperson,
CENTURY 21 PEOPLE`S CHOICE REALTY INC.
Source: TRREB,MLS®#: X13874444 Originating MLS®#: Toronto Regional Real Estate Board
Facts & features
Interior
Bedrooms & bathrooms
- Bedrooms: 3
- Bathrooms: 3
Primary bedroom
- Level: Second
- Dimensions: 5.52 x 3.78
Bedroom 2
- Level: Second
- Dimensions: 2.84 x 2.88
Bedroom 3
- Level: Second
- Dimensions: 3.39 x 2.84
Dining room
- Level: Main
- Dimensions: 2.56 x 3.05
Foyer
- Level: Main
- Dimensions: 0 x 0
Kitchen
- Level: Main
- Dimensions: 0 x 0
Living room
- Level: Main
- Dimensions: 5.82 x 2.23
Other
- Level: Main
- Dimensions: 0 x 0
Heating
- Forced Air, Gas
Cooling
- Central Air
Appliances
- Laundry: Upper Level
Features
- None
- Basement: Unfinished
- Has fireplace: No
Interior area
- Living area range: 1500-2000 null
Property
Parking
- Total spaces: 2
- Parking features: Available
- Has garage: Yes
Features
- Stories: 2
- Pool features: None
- Waterfront features: None
Lot
- Size: 1,870 Square Feet
Details
- Parcel number: 322210590
Construction
Type & style
- Home type: Townhouse
- Property subtype: Townhouse
Materials
- Brick
- Foundation: Brick
- Roof: Shingle
Utilities & green energy
- Sewer: Sewer
- Water: Public
Community & HOA
Community
- Security: Carbon Monoxide Detector(s), Smoke Detector(s)
Location
- Region: Brant
Financial & listing details
- Annual tax amount: C$955
- Date on market: 10/7/2026
- Inclusions: CAC, Furnace, Fixtures, Appliances are a refrigerator, gas stove with oven, dishwasher, washer, and dryer
- Exclusions: Staging and personal items
Price history
Price history is unavailable.
Public tax history
Tax history is unavailable.
Climate risks
Neighborhood: N3L
Nearby schools
GreatSchools rating
No schools nearby
We couldn't find any schools near this home.
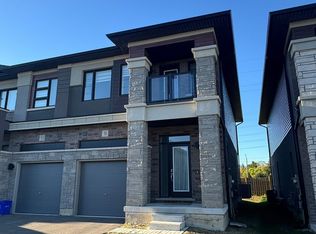
Similar homes
- C$649,0003 bd3 ba-- sqft45 George Brier Dr W, Brant, ON N3L 0L8For Sale
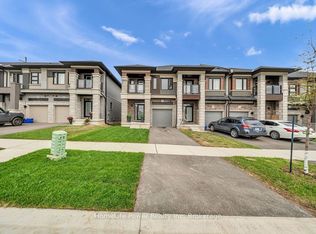 MLS ID #X14084684, HomeLife Power Realty Inc. TRREB
- C$589,9003 bd3 ba-- sqft37 George Brier Dr W, Brant, ON N3L 0L1For Sale
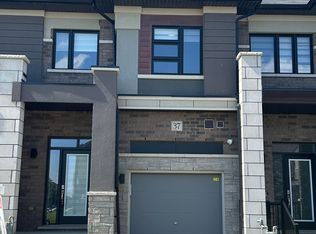 MLS ID #X13515794, RE/MAX GOLD REALTY INC.. TRREB
- C$499,7773 bd3 ba-- sqft120 Court Dr #29, Brant, ON N3L 0N2For Sale
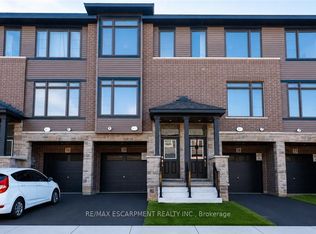 MLS ID #X13473894, RE/MAX ESCARPMENT REALTY INC.. TRREB
- C$599,9003 bd2 ba-- sqft121 Birkett Ln, Brantford, ON N3S 0G6For Sale
 MLS ID #X14155016, CENTURY 21 MILLER REAL ESTATE LTD.. TRREB
