Exceptional location, impressive living space and a backyard oasis! Situated on a corner lot beside the Brant Sports Complex, this home offers easy access to Hwy 403, approximately 10 minutes to Brantford and 25 minutes to Woodstock. Beautifully landscaped retention ponds behind the property provide privacy and peaceful views, complete with ducks swimming by. Offering 1,462 sq. ft. on the main level plus 1,052 sq. ft. of finished lower-level living space, this home is designed for comfortable living and entertaining. The open-concept main floor features laminate flooring, a welcoming entry, two bedrooms, a 4-piece bath, mudroom/laundry and plenty of storage. The custom kitchen boasts ceiling-height cabinetry, stainless steel appliances and an island, opening to the dining area and spacious living room. A wall of oversized windows showcases the backyard and pond views. Step onto the rear deck and enjoy the natural gas BBQ hookup. An attached 1.5-car garage and paved driveway add convenience. The finished walk-out lower level features two additional bedrooms, a 3-piece bath, utility and storage rooms, plus an incredible recreation room with a custom wet bar, floor-to-ceiling cabinetry, sink, two bar fridges, integrated wine rack and striking stacked-brick fireplace with wood mantle. Step outside to your private retreat featuring a 13-foot HydroPool swim spa with electronic turnkey cover and composite steps, putting green, paver-stone patio, raised brick privacy wall and beautiful landscaping. Updates include a stamped concrete walkway (2021), composite fencing (2023) and outdoor lighting (2023). A fantastic combination of location, space and lifestyle!
For sale
C$1,150,000
30 Whiting Dr, Brant, ON N3L 0H3
4beds
1,430sqft
Single Family Residence, Residential
Built in 2019
511 Square Feet Lot
$-- Zestimate®
C$804/sqft
C$-- HOA
What's special
Corner lotPrivacy and peaceful viewsDucks swimming byOpen-concept main floorLaminate flooringWelcoming entryPlenty of storage
- 12 days
- 14
- 0
Zillow last checked:
Listing updated:
Listed by:
Cindy Crevits, Salesperson,
COLDWELL BANKER BIG CREEK REALTY LTD. BROKERAGE
Source: ITSO,MLS®#: 40873174Originating MLS®#: Cornerstone Association of REALTORS®
Facts & features
Interior
Bedrooms & bathrooms
- Bedrooms: 4
- Bathrooms: 2
- Full bathrooms: 2
- Main level bathrooms: 1
- Main level bedrooms: 2
Other
- Features: Laminate
- Level: Main
Bedroom
- Features: Laminate
- Level: Main
Bedroom
- Features: Carpet
- Level: Lower
Bedroom
- Features: Carpet
- Level: Lower
Bathroom
- Description: oversized soaker tub, separate shower
- Features: 4-Piece
- Level: Main
Bathroom
- Description: Walk in shower
- Features: 3-Piece
- Level: Lower
Dinette
- Features: Laminate
- Level: Main
Foyer
- Level: Main
Kitchen
- Features: Laminate, Open Concept, Professionally Designed
- Level: Main
Laundry
- Description: mud room
- Features: Inside Entry
- Level: Main
Living room
- Features: Balcony/Deck, Laminate, Open Concept
- Level: Main
Recreation room
- Features: California Shutters, Fireplace, Walkout to Balcony/Deck, Wet Bar
- Level: Lower
Storage
- Level: Lower
Utility room
- Level: Lower
Heating
- Forced Air, Natural Gas
Cooling
- Central Air
Appliances
- Included: Bar Fridge, Range, Oven, Water Softener, Built-in Microwave, Dishwasher, Gas Oven/Range, Range Hood, Refrigerator
- Laundry: Laundry Room, Main Level
Features
- Auto Garage Door Remote(s), Built-In Appliances, Wet Bar
- Windows: Window Coverings
- Basement: Full,Finished,Sump Pump
- Number of fireplaces: 1
Interior area
- Total structure area: 2,482
- Total interior livable area: 1,430 sqft
- Finished area above ground: 1,430
- Finished area below ground: 1,052
Property
Parking
- Total spaces: 3.5
- Parking features: Attached Garage, Garage Door Opener, Private Drive Double Wide
- Attached garage spaces: 1.5
- Uncovered spaces: 2
Features
- Stories: 1
- Waterfront features: Lake/Pond
- Frontage type: East
- Frontage length: 28.87
Lot
- Size: 511 Square Feet
- Dimensions: 28.87 x
- Features: Urban, Irregular Lot, Airport, Corner Lot, Landscaped, Major Highway, Open Spaces, Rec./Community Centre, Schools, Shopping Nearby
Details
- Parcel number: 320530740
- Zoning: H-R1-16
Construction
Type & style
- Home type: SingleFamily
- Architectural style: Bungalow
- Property subtype: Single Family Residence, Residential
Materials
- Brick Veneer, Stone
- Foundation: Poured Concrete
- Roof: Asphalt Shing
Condition
- 6-15 Years
- New construction: No
- Year built: 2019
Utilities & green energy
- Sewer: Sanitary
- Water: Municipal-Metered
Community & HOA
Community
- Security: Carbon Monoxide Detector, Smoke Detector
Location
- Region: Brant
Financial & listing details
- Price per square foot: C$804/sqft
- Annual tax amount: C$5,142
- Date on market: 10/24/2026
- Inclusions: Built-in Microwave, Carbon Monoxide Detector, Dishwasher, Garage Door Opener, Gas Oven/Range, Range Hood, Refrigerator, Smoke Detector, Window Coverings, Swim Spa, Putting Green
- Exclusions: Washer And Dryer, 3 Wall Mounted Decorative Boards (Laundry Room, Tv Room And Lower Level Bedroom)
Price history
| Date | Event | Price |
|---|---|---|
| 10/24/2026 | Listed for sale | C$1,150,000C$804/sqft |
Source: ITSO #40873174 Report a problem | ||
Public tax history
Tax history is unavailable.
Climate risks
Neighborhood: N3L
Nearby schools
GreatSchools rating
No schools nearby
We couldn't find any schools near this home.
Schools provided by the listing agent
- Elementary: Cobblestone Es; Sacred Heart (Paris)
- High: Paris Dhs; St. John's College
Source: ITSO. This data may not be complete. We recommend contacting the local school district to confirm school assignments for this home.
Similar homes
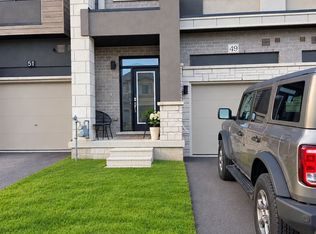
- C$899,9003 bd2 ba1.4k sqft14 Masters Ln, Brant, ON N3L 0H3For Sale
 MLS ID #40876037, Michael Deangelis, Broker, Coldwell Banker Momentum Realty. ITSO
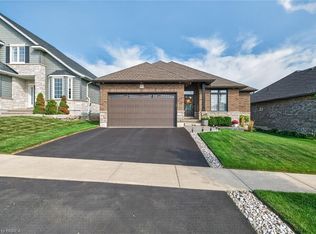
- C$1,099,0003 bd2 ba1.7k sqftLOT 18 Sass Cres, Brant, ON N3L 0E9For Sale
 MLS ID #40873089, Ryan Campbell, Broker, Real Broker Ontario Ltd. ITSO
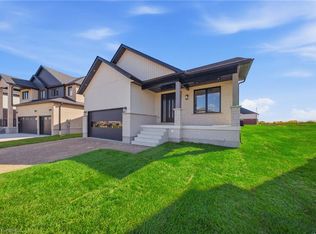
- C$1,090,0004 bd3 ba1.4k sqft26 King St, Brant, ON N0E 1A0For Sale
 MLS ID #40874029, Kelly Fisher, Salesperson, Royal LePage State Realty Inc.. ITSO
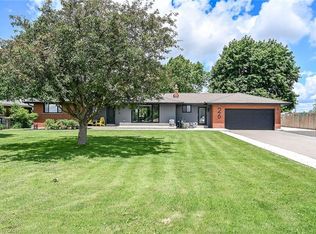
- C$999,9004 bd2 ba1.2k sqft84 Etonia Rd, Brant, ON N0J 1V0For Sale
 MLS ID #40870905, Adam Degroote, Broker, Re/Max Twin City Realty Inc. ITSO
