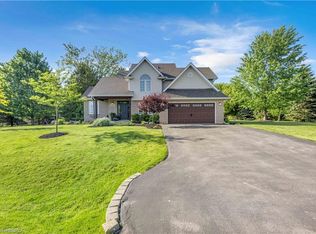
Welcome to 26 King Street...This 3+1 bedroom, 3 full bath mid-century modern is ready for a new owner. Offering quality workmanship, custom cabinetry, thoughtful lighting, and extensive updates throughout. The stunning kitchen features an upgraded fridge and stove, abundant custom cabinetry, and a practical pantry/laundry room designed for a busy family. The open-concept living, kitchen and dining area includes patio doors that lead to a 31' x 12'6" deck overlooking a farmer’s field. The main floor also offers a primary bedroom with a three-piece ensuite and double closets, two additional bedrooms, and a three-piece main bath. A spacious mudroom with built-in cabinetry, ceramic flooring, and access to an over sized double garage (20x24). From the garage there is a convenient pull-through garage door to the rear yard, ideal for extra country-living storage and toys. The fully finished lower level includes a family room with a statement fireplace, an additional bedroom with an egress window, a third full 4 piece bath, an office, a weight room, and a storage room. This home offers ample storage throughout. Tinted front and rear windows provide added privacy. Wi-Fi-enabled pot lighting throughout the home is compatible with your phone. Major updates include R20 insulation, R24 insulation in most of the upper level, a 100-amp electrical breaker panel with a sub panel for the garage with an EV Charger, furnace, air conditioning, soffit, fascia, leaf guards, on-demand hot water, a water filtration system UV and reverse osmosis, a concrete fire pit, a gas BBQ hook up and a shed. Set on 0.46 acres, the property offers plenty of parking, room for a detached shop, outdoor living, or space for children to play. The location offers a rural lifestyle with close access to all amenities including a short commute to the 403. Move in, unpack and enjoy this beautiful home and property!
For sale
C$1,150,000
26 King St, Brant, ON N0E 1A0
4beds
1,445sqft
Single Family Residence, Residential
Built in 1966
0.46 Acres Lot
$-- Zestimate®
C$796/sqft
C$-- HOA
What's special
Custom cabinetryThoughtful lightingStunning kitchenUpgraded fridge and stoveAbundant custom cabinetryFully finished lower levelWeight room
- 108 days
- 6
- 0
Zillow last checked:
Listing updated:
Listed by:
Kelly Fisher, Salesperson,
Royal LePage State Realty Inc.
Source: ITSO,MLS®#: 40841816Originating MLS®#: Cornerstone Association of REALTORS®
Facts & features
Interior
Bedrooms & bathrooms
- Bedrooms: 4
- Bathrooms: 3
- Full bathrooms: 3
- Main level bathrooms: 2
- Main level bedrooms: 3
Other
- Level: Main
Bedroom
- Level: Main
Bedroom
- Level: Main
Bedroom
- Level: Basement
Bathroom
- Features: 3-Piece
- Level: Main
Bathroom
- Features: 3-Piece
- Level: Main
Bathroom
- Features: 4-Piece
- Level: Basement
Dining room
- Level: Main
Exercise room
- Level: Basement
Family room
- Level: Basement
Foyer
- Level: Main
Kitchen
- Level: Main
Laundry
- Level: Main
Living room
- Level: Main
Mud room
- Level: Main
Office
- Level: Basement
Storage
- Level: Basement
Heating
- Forced Air, Natural Gas
Cooling
- Central Air
Appliances
- Included: Instant Hot Water, Water Softener, Dishwasher, Dryer, Refrigerator, Stove, Washer
- Laundry: Laundry Room, Main Level
Features
- Auto Garage Door Remote(s), Built-In Appliances, Ceiling Fan(s), Upgraded Insulation, Water Treatment
- Basement: Full,Finished
- Number of fireplaces: 1
- Fireplace features: Electric, Family Room
Interior area
- Total structure area: 2,431
- Total interior livable area: 1,445 sqft
- Finished area above ground: 1,445
- Finished area below ground: 986
Video & virtual tour
Property
Parking
- Total spaces: 8
- Parking features: Attached Garage, Garage Door Opener, Built-In, Concrete, Inside Entrance, Private Drive Double Wide
- Attached garage spaces: 2
- Uncovered spaces: 6
Features
- Stories: 1
- Patio & porch: Patio, Porch
- Exterior features: Privacy
- Frontage type: North
- Frontage length: 100.27
Lot
- Size: 0.46 Acres
- Dimensions: 100.27 x 200.54
- Features: Rural, Rectangular, Airport, Ample Parking, Highway Access, Open Spaces, Place of Worship, Schools
- Topography: Flat
Details
- Additional structures: Shed(s)
- Parcel number: 320200202
- Zoning: R1
Construction
Type & style
- Home type: SingleFamily
- Property subtype: Single Family Residence, Residential
Materials
- Brick
- Foundation: Poured Concrete
- Roof: Asphalt Shing
Condition
- 51-99 Years
- New construction: No
- Year built: 1966
Utilities & green energy
- Sewer: Septic Tank
- Water: Sandpoint Well
Community & HOA
Community
- Security: Smoke Detector(s)
Location
- Region: Brant
Financial & listing details
- Price per square foot: C$796/sqft
- Annual tax amount: C$4,727
- Date on market: 6/22/2026
- Inclusions: Dishwasher, Dryer, Garage Door Opener, Refrigerator, Stove, Washer
Price history
| Date | Event | Price |
|---|---|---|
| 8/13/2026 | Price change | C$1,150,000-3.4%C$796/sqft |
Source: ITSO #40841816 Report a problem | ||
| 6/22/2026 | Listed for sale | C$1,190,000C$824/sqft |
Source: ITSO #40841816 Report a problem | ||
Public tax history
Tax history is unavailable.
Climate risks
Neighborhood: N0E
Nearby schools
GreatSchools rating
No schools nearby
We couldn't find any schools near this home.
Similar homes
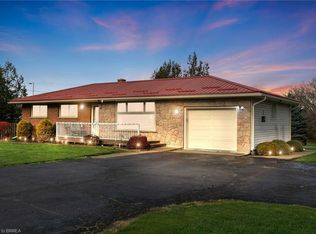
- C$929,9004 bd4 ba1.5k sqft360 Bishopsgate Rd, Brant, ON N0E 1A0For Sale
 MLS ID #40863650, Sandra Rae, Salesperson, Century 21 Heritage House Ltd. ITSO
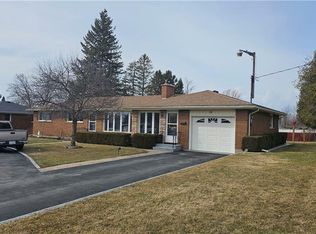
 - C$1,149,9004 bd3 ba2k sqft25 Brian Dr, Brant, ON N0E 1A0For Sale
 MLS ID #40852402, Lauren Harrington, Salesperson, Re/Max Escarpment Realty Inc.. ITSO

 - C$1,149,9003 bd3 ba1.3k sqft325 Ellis Ave, Brant, ON N3T 5L5For Sale
 MLS ID #40860290, Kyle Jansink, Salesperson, Re/Max Twin City Realty Inc. ITSO
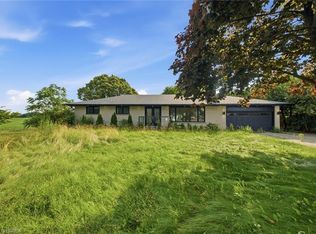
 - C$1,049,9003 bd4 ba1.8k sqft166 King St, Brant, ON N0E 1A0For Sale
 MLS ID #40854017, Bree Barreira, Salesperson, Re/Max Escarpment Realty Inc.. ITSO
