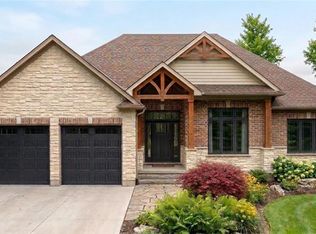
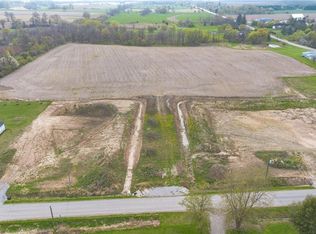
Custom-built just 2.5 years ago on a private 1.3-acre country parcel, this all-stone and brick bungalow offers over 3,400 sq. ft. of meticulously finished living space with premium multi-generational versatility. The main floor features 9-foot ceilings, a chef’s custom granite kitchen, dedicated laundry, 3 spacious bedrooms, and 2 full baths, opening via sliding glass doors to an expansive covered raised deck. The fully independent ~1,600 sq. ft. walk-out lower level boasts 8'6" ceilings, warm insulated concrete floors, private interior garage access, a second custom granite kitchen with an oversized island and pantry, a large bedroom, full bath, laundry/utility room, and walk-out sliding doors to a covered concrete patio. Built to an uncompromising standard, the home is connected to natural gas with dual gas ranges, dual gas dryers, dual gas BBQ hookups, a top-of-the-line A/C, an 8,000-gallon cistern, a high-capacity septic system, and an automatic Briggs & Stratton whole-home generator that powers both levels seamlessly during outages. A car enthusiast’s dream, the heated triple garage features R-16 insulated doors (10'x10' and 10'x16'), a commercial heater, and a stainless steel utility sink, paired with a 10-car driveway—all situated just 5 minutes outside Waterford, 20 minutes to the shores of Port Dover, 25 minutes to Brantford, and under 50 minutes to Hamilton.
For sale
C$1,199,900
1410 Thompson Rd E, Norfolk County, ON N0E 1Y0
4beds
1,740sqft
Single Family Residence, Residential
Built in 2023
1.5 Acres Lot
$-- Zestimate®
C$690/sqft
C$-- HOA
What's special
All-stone and brick bungalowPremium multi-generational versatilityDedicated laundryExpansive covered raised deckPrivate interior garage accessLarge bedroomHeated triple garage
- 48 days
- 11
- 1
Zillow last checked:
Listing updated:
Listed by:
Michael Rawson, Salesperson,
One Percent Realty Ltd.
Source: ITSO,MLS®#: 40861230Originating MLS®#: Cornerstone Association of REALTORS®
Facts & features
Interior
Bedrooms & bathrooms
- Bedrooms: 4
- Bathrooms: 3
- Full bathrooms: 3
- Main level bathrooms: 2
- Main level bedrooms: 3
Bedroom
- Level: Main
Other
- Level: Main
Bedroom
- Level: Main
Bedroom
- Level: Basement
Bathroom
- Features: 4-Piece
- Level: Main
Bathroom
- Features: 4-Piece
- Level: Basement
Other
- Features: 3-Piece
- Level: Main
Dining room
- Level: Main
Eat in kitchen
- Level: Basement
Kitchen
- Level: Main
Laundry
- Level: Main
Living room
- Level: Main
Living room
- Level: Basement
Utility room
- Level: Basement
Heating
- Forced Air, Natural Gas
Cooling
- Central Air
Appliances
- Included: Water Heater Owned, Hot Water Tank Owned
- Laundry: Laundry Room, Lower Level, Main Level
Features
- Windows: Window Coverings
- Basement: Walk-Out Access,Full,Finished
- Has fireplace: No
Interior area
- Total structure area: 1,740
- Total interior livable area: 1,740 sqft
- Finished area above ground: 1,740
Property
Parking
- Total spaces: 9
- Parking features: Attached Garage, Garage Door Opener, Private Drive Triple+ Wide
- Attached garage spaces: 3
- Uncovered spaces: 6
Features
- Stories: 1
- Frontage type: South
- Frontage length: 286.85
Lot
- Size: 1.5 Acres
- Dimensions: 286.85 x 227.48
- Features: Rural, Irregular Lot, Near Golf Course, Open Spaces, Quiet Area, Schools, Trails
Details
- Parcel number: 502730325
- Zoning: R
Construction
Type & style
- Home type: SingleFamily
- Architectural style: Bungalow Raised
- Property subtype: Single Family Residence, Residential
Materials
- Brick
- Foundation: Poured Concrete
- Roof: Asphalt Shing
Condition
- 0-5 Years
- New construction: No
- Year built: 2023
Utilities & green energy
- Sewer: Septic Tank
- Water: Cistern
Community & HOA
Location
- Region: Norfolk County
Financial & listing details
- Price per square foot: C$690/sqft
- Annual tax amount: C$6,950
- Date on market: 9/8/2026
- Inclusions: Garage Door Opener, Hot Water Tank Owned, Window Coverings, Fridge X 2, Stove X2, Dishwasher X 2, Microwave X2, Washer X 2, Dryer X2, Gas Heater In Garage, All Bathroom Mirrors.
Price history
| Date | Event | Price |
|---|---|---|
| 10/13/2026 | Price change | C$1,199,900-1.6%C$690/sqft |
Source: ITSO #40861230 Report a problem | ||
| 9/22/2026 | Price change | C$1,219,900-1.6%C$701/sqft |
Source: ITSO #40861230 Report a problem | ||
| 9/8/2026 | Listed for sale | C$1,239,900C$713/sqft |
Source: ITSO #40861230 Report a problem | ||
Public tax history
Tax history is unavailable.
Climate risks
Neighborhood: N0E
Nearby schools
GreatSchools rating
No schools nearby
We couldn't find any schools near this home.
Similar homes
- C$1,149,0004 bd2 ba2k sqft547 Old Highway 24 Hwy, Norfolk County, ON N0E 1Y0For Sale
 MLS ID #40859301, Cc Alexander, Salesperson, Royal LePage State Realty Inc.. ITSO
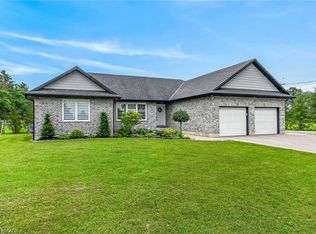
 - C$1,199,0006 bd3 ba1.7k sqft1874 Windham Ln #7, Norfolk County, ON N0E 2A0For Sale
 MLS ID #40851598, Mohammad Homayoun, Salesperson, RE/MAX Escarpment Realty Inc.. ITSO
 - C$1,199,0004 bd3 ba1.7k sqft139 New Lakeshore Rd, Pt Dover, ON N0A 1N3For Sale
 MLS ID #40852910, Carrie Stengel, Salesperson, Coldwell Banker Momentum Realty. ITSO
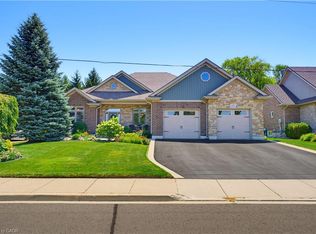
 - C$1,170,0004 bd4 ba2.5k sqft60 Donjon Blvd, Norfolk County, ON N0A 1N7For Sale
 MLS ID #40851074, Kevin Koslowski, Salesperson, RE/MAX Escarpment Realty Inc.. ITSO
